
Blog

How BIM Improves Construction Planning, Coordination and Project Management
The construction industry is becoming increasingly digital, and Building Information Modeling (BIM) is playing a major role in this transformation. Traditional construction methods often depend on 2D drawings, spreadsheets, manual coordination, and disconnected project information. These approaches can lead to design conflicts, delays, cost overruns, rework, and communication problems.
Building Information Modeling provides a more connected and intelligent approach to construction planning and project execution. BIM creates a digital representation of a building or infrastructure project and brings together important information related to architecture, structure, MEP systems, materials, quantities, schedules, and construction activities.
By using BIM throughout the project lifecycle, construction teams can improve planning, coordination, communication, and project management. From the early design stage to construction and facility management, BIM helps project stakeholders make better decisions using accurate and organized information.
What Is BIM in Construction?
Building Information Modeling, commonly known as BIM, is a digital process used to create and manage information about a construction project.
Unlike traditional 2D drawings, BIM models can contain detailed three-dimensional information along with data about building components. Walls, doors, windows, structural elements, pipes, ducts, electrical systems, equipment, and other components can be represented digitally.
BIM allows architects, engineers, contractors, project managers, fabricators, and clients to work with coordinated project information.
BIM can also be connected with different project dimensions:
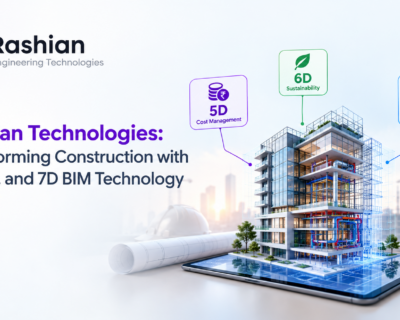
- 3D BIM: Visualization and design coordination
- 4D BIM: Construction scheduling and sequencing
- 5D BIM: Cost estimation and quantity management
- 6D BIM: Sustainability and energy analysis
- 7D BIM: Facility and asset management
This makes BIM much more than a 3D modeling tool. It is a comprehensive approach to managing construction information.
How BIM Improves Construction Planning
Effective planning is one of the most important factors in completing a construction project successfully. Poor planning can result in material shortages, scheduling conflicts, inefficient resource allocation, and construction delays.
BIM provides project teams with better visibility before construction begins.
1. Better Project Visualization
One of the biggest advantages of BIM is its ability to provide a realistic 3D representation of a project.
Instead of relying only on technical 2D drawings, stakeholders can view the building digitally and understand how different components will come together.
This helps project teams identify potential issues at an early stage. Clients can also better understand the proposed design and provide feedback before construction begins.
Better visualization can reduce misunderstandings and support faster decision-making.
2. Improved Construction Sequencing
BIM can be integrated with project schedules to create 4D BIM models. These models connect construction activities with time.
Project managers can visualize how the building will be constructed step by step. They can analyze the sequence of activities, identify dependencies, and understand how different trades will interact during construction.
For example, the team can visualize when structural work, MEP installation, walls, ceilings, flooring, and other activities are expected to occur.
This helps create more practical construction schedules and improves project planning.
3. Early Identification of Design Problems
Design changes made during construction can be expensive and time-consuming. BIM helps identify potential problems before they reach the construction site.
Teams can review the model and detect issues related to space, access, installation, and constructability.
For example, an MEP system may conflict with a structural beam. Identifying this problem during the design stage is much easier and less expensive than discovering it after installation has started.
How BIM Improves Coordination
Construction projects involve multiple disciplines working together. Architects, structural engineers, MEP consultants, contractors, subcontractors, and fabricators must coordinate their work effectively.
Even a small coordination issue can affect multiple teams.
BIM provides a common digital environment where project information can be coordinated more effectively.
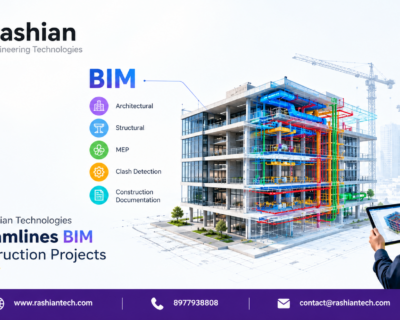
4. Clash Detection
Clash detection is one of the most valuable applications of BIM.
A BIM coordination process can identify conflicts between different building systems before construction begins.
Common examples include:
- HVAC ducts crossing structural beams
- Plumbing pipes interfering with electrical systems
- Cable trays conflicting with ceilings
- Equipment requiring more space than available
- Structural elements interfering with architectural components
By detecting these conflicts digitally, teams can resolve them before work begins on site.
This reduces rework, material wastage, labor costs, and construction delays.
5. Better MEP Coordination
Mechanical, Electrical, and Plumbing systems often require significant coordination because they occupy limited ceiling and service spaces.
BIM allows MEP systems to be modeled accurately and coordinated with architectural and structural elements.
Teams can check pipe routes, duct sizes, equipment locations, access requirements, and maintenance spaces.
This is particularly useful for complex commercial buildings, hospitals, industrial facilities, airports, and large infrastructure projects.
6. Improved Communication Between Teams
Communication problems can create serious challenges on construction projects.
BIM gives different stakeholders access to a coordinated source of project information. Instead of relying on multiple disconnected drawings and documents, teams can work with updated model information.
This can improve communication between:
- Architects
- Structural engineers
- MEP engineers
- Contractors
- Subcontractors
- Fabricators
- Project managers
- Owners
Better communication helps reduce misunderstandings and improves collaboration.
How BIM Improves Project Management
Project management involves controlling time, cost, quality, resources, and risks. BIM can support project managers by providing better project information and improving visibility.
7. Better Cost Management
BIM can support quantity takeoffs and cost estimation by connecting model components with relevant quantities and cost information.
For example, the model can help determine quantities of concrete, steel, doors, windows, pipes, ducts, and other materials.
When a design changes, associated quantities can also be reviewed and updated more efficiently.
This helps project managers monitor budgets and make more informed financial decisions.
5D BIM extends the benefits of BIM by connecting the model with cost information.
8. Improved Resource Planning
Construction projects require careful management of materials, labor, equipment, and other resources.
BIM provides better visibility into project requirements and construction activities.
Project managers can use BIM information to plan material deliveries, labor requirements, equipment usage, and work sequences.
Better resource planning can help minimize idle time and improve productivity.
9. Reduced Rework and Construction Waste
Rework is one of the major causes of construction inefficiency.
When an incorrectly installed component needs to be removed and installed again, the project may experience additional labor costs, material waste, and schedule delays.
BIM helps reduce these problems by improving design coordination and providing better construction information.
When teams identify issues before construction, fewer changes are required on site.
This can contribute to a more efficient and sustainable construction process.
10. Better Change Management
Construction projects frequently experience design changes.
Changes may occur because of client requirements, site conditions, regulatory requirements, material availability, or engineering modifications.
Managing these changes manually can be difficult when multiple drawings and documents are involved.
With a coordinated BIM workflow, project teams can assess how a proposed change may affect different disciplines.
This allows project managers to understand potential impacts on design, quantities, cost, schedule, and construction activities.
BIM and Construction Scheduling
Time management is critical for successful project delivery.
BIM can improve scheduling by connecting the 3D model with construction activities.
This is known as 4D BIM.
A 4D BIM workflow allows project teams to visualize:
- Planned construction sequences
- Work progress
- Activity dependencies
- Construction milestones
- Site logistics
- Installation sequences
- Potential scheduling conflicts
Project managers can use this information to improve scheduling and communicate construction plans more effectively.
BIM for Site Planning and Safety
BIM can also support site planning.
Construction teams can use digital models to review access routes, equipment locations, material storage areas, temporary structures, and construction sequences.
This can help teams identify potential site constraints before work begins.
BIM can also contribute to safety planning by helping project teams visualize work areas and identify potential risks associated with construction activities.
For complex projects, visual planning can make safety discussions easier for workers and project stakeholders.
BIM Improves Decision-Making
Successful project management depends on timely and accurate decisions.
BIM provides project stakeholders with a better understanding of the building and its systems.
Instead of making decisions based only on separate drawings or incomplete information, teams can evaluate project information in a coordinated digital environment.
This can help answer questions such as:
- Will this system fit within the available space?
- Does a design change affect other disciplines?
- How much material is required?
- What is the impact of a construction sequence?
- Where should equipment be installed?
- How will a change affect the project schedule?
Better information leads to better decisions.
BIM Supports Collaboration Throughout the Project Lifecycle
Another important advantage of BIM is that its benefits do not end when construction begins.
BIM can support the project from design through construction and operation.
During the design stage, BIM helps with modeling and coordination.
During construction, it supports scheduling, clash detection, quantity management, and site coordination.
After construction, BIM information can support facility management and maintenance.
This lifecycle approach makes BIM valuable for building owners and facility managers as well as designers and contractors.
Challenges of Implementing BIM
Although BIM provides significant benefits, successful implementation requires proper planning.
Organizations may need to invest in:
- BIM software
- Skilled BIM professionals
- Training and education
- Hardware and computing resources
- BIM standards and workflows
- Collaboration platforms
- Quality control procedures
It is also important to establish clear responsibilities for model creation, coordination, information exchange, and updates.
Simply creating a 3D model does not automatically produce the full benefits of BIM. Organizations need a structured BIM workflow and trained professionals.
Best Practices for Successful BIM Implementation
Companies can improve BIM implementation by following several best practices.
Define BIM Objectives
Before starting a project, clearly identify what BIM should achieve. Objectives may include clash detection, quantity estimation, construction sequencing, fabrication, or facility management.
Establish BIM Standards
Create clear standards for modeling, naming, file organization, information exchange, and coordination.
Coordinate Regularly
Regular coordination meetings and model reviews can help identify and resolve issues quickly.
Maintain Model Accuracy
The BIM model should be updated according to project requirements. Incorrect or outdated information can reduce the value of the model.
Train Project Teams
Architects, engineers, contractors, and other stakeholders should understand how BIM workflows operate and how the information will be used.
Conclusion
Building Information Modeling is transforming the way construction projects are planned, coordinated, and managed. By creating a connected digital representation of a project, BIM gives stakeholders better access to information and improves collaboration between different disciplines.
From 3D visualization and clash detection to 4D scheduling and 5D cost management, BIM can help construction teams identify problems earlier, improve resource planning, reduce rework, control costs, and deliver projects more efficiently.
Most importantly, BIM shifts construction planning from a reactive approach to a more proactive and information-driven process. Project teams can identify potential problems before they occur and make informed decisions throughout the project lifecycle.
As construction projects become more complex, BIM will continue to play an important role in improving productivity, coordination, quality, and project delivery. Companies that adopt effective BIM workflows and invest in skilled professionals can gain a significant advantage in the modern construction industry.
Whether you are an architect, engineer, contractor, fabricator, or project manager, understanding and implementing BIM can help you achieve better project coordination and more predictable construction outcomes.