
Blog
How Rashian Technologies Streamlines BIM Construction Projects
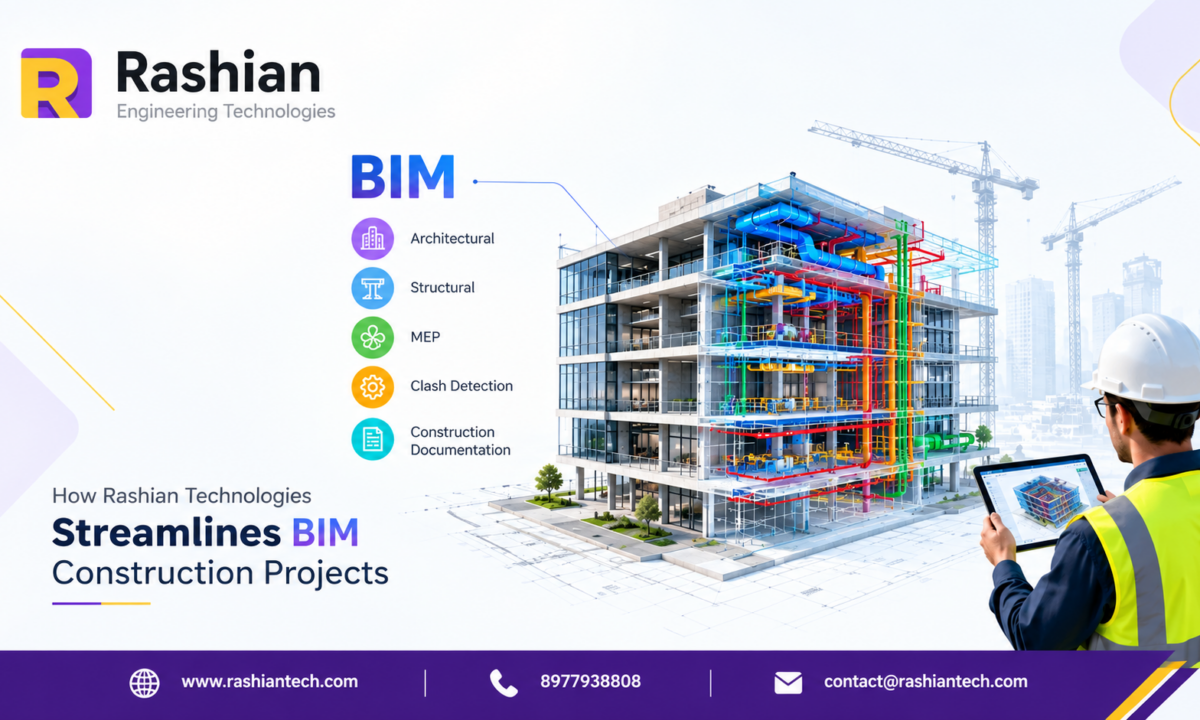
BIM Construction Projects , Building Information Modeling (BIM) has become an important part of modern construction and engineering. As construction projects become more complex, companies need better ways to plan, design, coordinate, and manage every stage of a project. BIM helps project teams create detailed digital models that bring architectural, structural, and MEP information together in one coordinated environment.
Rashian Technologies provides engineering and BIM-related solutions that help construction teams improve coordination, reduce design-related issues, and streamline project execution. By combining digital modeling, engineering expertise, and coordinated workflows, Rashian Technologies supports projects from the design stage through fabrication and construction.
What Is BIM in Construction?
Building Information Modeling is a digital approach used to create and manage information about a building or infrastructure project. Unlike traditional 2D drawings, BIM creates a three-dimensional digital representation of a project along with important information about its components.
A BIM model can contain information related to:
- Architectural elements
- Structural components
- Mechanical systems
- Electrical systems
- Plumbing systems
- Materials and specifications
- Quantities and measurements
- Construction details
- Fabrication requirements
This information allows architects, engineers, contractors, fabricators, and other project stakeholders to work with a coordinated digital model.
Why BIM Is Important for Construction Projects
Construction projects involve multiple teams working on interconnected systems. When these teams work with separate drawings or outdated information, coordination problems can occur.
BIM helps create a common digital environment where project information can be reviewed and coordinated. This can support better planning and communication throughout the project lifecycle.
Some important benefits of BIM include:
- Improved design coordination
- Better visualization
- Early identification of clashes
- More accurate documentation
- Improved project planning
- Better quantity understanding
- Reduced design revisions
- Enhanced communication between teams
For companies handling complex construction projects, a structured BIM workflow can make project information easier to understand and manage.
How Rashian Technologies Streamlines BIM Projects
Rashian Technologies focuses on using BIM and engineering workflows to support efficient construction planning and execution. The approach can help project teams manage design information while improving coordination between different disciplines.
1. Detailed 3D BIM Modeling
A detailed 3D model provides a clearer representation of the proposed structure. Instead of depending only on traditional 2D drawings, project stakeholders can visualize walls, structural elements, equipment, ducts, pipes, and other components in a digital environment.
Rashian Technologies can support the development of detailed BIM models based on project requirements and available design information.
These models can help teams understand:
- Building geometry
- Structural components
- Equipment locations
- Service routes
- Spatial relationships
- Construction requirements
Better visualization can make it easier for project teams to identify potential design concerns before construction begins.
2. Improved Multidisciplinary Coordination
Construction projects commonly involve architectural, structural, mechanical, electrical, and plumbing teams. Each discipline may have its own drawings and technical requirements.
Without proper coordination, different systems may occupy the same space or interfere with one another.
BIM allows these disciplines to be coordinated within a shared digital model. Rashian Technologies can help integrate different design elements so that project teams can review relationships between systems before construction.
This coordinated workflow can help reduce misunderstandings and unnecessary design changes during execution.
3. Clash Detection and Resolution
Clash detection is one of the major advantages of BIM-based construction planning.
A clash may occur when two or more building components occupy the same physical space. For example, an HVAC duct may conflict with a structural beam, or a plumbing pipe may interfere with another service.
Identifying these problems during construction can result in delays and additional work.
BIM-based clash detection allows teams to identify potential conflicts during the digital design stage. Rashian Technologies can support coordination workflows that help project teams review clashes and make appropriate design adjustments before installation.
Early coordination can help reduce avoidable site-level conflicts.
4. Better Construction Planning
A coordinated BIM model can support construction planning by providing a detailed view of project components and their relationships.
Project teams can use model information to better understand construction sequences, service locations, installation requirements, and spatial constraints.
This can support planning activities such as:
- Construction sequencing
- Installation planning
- Site coordination
- Material planning
- Service coordination
- Fabrication preparation
When project information is organized properly, teams can make planning discussions more productive.
5. Accurate Documentation
Construction projects require multiple types of drawings and documentation. Inaccurate or outdated information can create confusion between design and construction teams.
BIM workflows help maintain a connection between the digital model and project documentation. Changes made during coordination can be reflected in relevant project information, depending on the project workflow and software environment.
Rashian Technologies can support the preparation and coordination of BIM-based documentation according to project requirements.
Accurate documentation can help contractors, engineers, and fabricators work with clearer information.
6. Support for Structural and Engineering Projects
BIM is not limited to architectural modeling. It also plays an important role in structural engineering and detailing.
Structural BIM models can represent elements such as:
- Columns
- Beams
- Slabs
- Foundations
- Steel structures
- Connections
- Structural framing
A coordinated structural model can help engineering teams review the relationship between structural components and other building systems.
Rashian Technologies’ engineering-focused approach can help connect BIM modeling with practical construction and detailing requirements.
7. MEP Coordination
Mechanical, Electrical, and Plumbing systems often require significant coordination because they use limited ceiling, shaft, and service spaces.
MEP BIM coordination can help project teams visualize:
- HVAC systems
- Electrical cable trays
- Plumbing pipelines
- Fire protection systems
- Mechanical equipment
- Service shafts
By coordinating these systems within a BIM environment, potential spatial conflicts can be identified earlier.
Rashian Technologies can support MEP modeling and coordination workflows to help teams organize complex building services.
BIM for Fabrication and Construction
BIM can also support the transition from design to fabrication and construction.
Detailed models can provide information that fabricators and contractors need to understand component sizes, locations, connections, and installation requirements.
For structural steel and other prefabricated components, coordinated digital models can support better communication between engineering and fabrication teams.
This connection between design, detailing, fabrication, and construction can help create a more organized project workflow.
Reducing Rework Through Better Coordination
Rework is a common challenge in construction. It can happen when a component is installed incorrectly, when drawings contain conflicting information, or when different systems were not coordinated before construction.
BIM does not eliminate every construction problem, but better digital coordination can help identify certain design and spatial issues earlier.
By reviewing the model before construction, project teams can make informed adjustments while changes are still easier to manage.
Rashian Technologies uses BIM and engineering workflows to support this proactive approach to project coordination.
Better Communication Between Project Teams
Communication is essential for successful construction projects. Architects, engineers, contractors, consultants, and fabricators need access to consistent project information.
A coordinated BIM model can provide a common visual reference for technical discussions.
For example, instead of explaining a complicated service route only through 2D drawings, teams can review its location in a 3D environment.
This can make coordination meetings more visual and easier to understand, particularly for complex building systems.
Supporting Efficient Project Execution
BIM can contribute to project efficiency by connecting design information with construction requirements.
A well-organized BIM workflow can support:
Design → Coordination → Clash Detection → Documentation → Fabrication → Construction
This integrated approach can help reduce information gaps between project stages.
Rashian Technologies focuses on engineering and digital construction solutions that can support this type of coordinated workflow.
BIM and the Future of Construction
The construction industry is increasingly adopting digital technologies to improve project planning and information management. BIM is an important part of this digital transformation.
Future construction workflows are expected to involve greater integration between BIM, digital project management, prefabrication, automation, and data-driven decision-making.
Companies that develop structured BIM workflows can be better prepared to manage increasingly detailed and technically complex projects.
Rashian Technologies continues to focus on engineering solutions and digital workflows that support modern construction requirements.
Why Choose Rashian Technologies for BIM Solutions?
Choosing the right BIM and engineering partner is important for projects that require accurate modeling and coordination. Rashian Technologies combines engineering knowledge with digital modeling approaches to support construction project requirements.
Key areas of support can include:
- BIM modeling
- Engineering design
- Structural detailing
- MEP coordination
- 3D visualization
- Clash detection
- Construction documentation
- Fabrication support
- Project coordination
The exact scope of services can be customized according to the project’s requirements, drawings, disciplines, and deliverables.
Conclusion
BIM Construction Projects is changing the way construction projects are designed, coordinated, and executed. By creating a connected digital representation of a project, BIM can help teams visualize building systems, identify potential conflicts, improve documentation, and support better project coordination.
Rashian Technologies uses BIM and engineering workflows to help construction teams manage project information more effectively. From 3D modeling and multidisciplinary coordination to clash detection, engineering detailing, MEP coordination, and fabrication support, BIM can provide a structured approach to modern construction projects.
As construction continues to become more technology-driven, effective BIM implementation can play an important role in improving communication, planning, and project execution. With the right digital workflow and engineering expertise, construction teams can work with better-coordinated information from design through construction.