

Blog
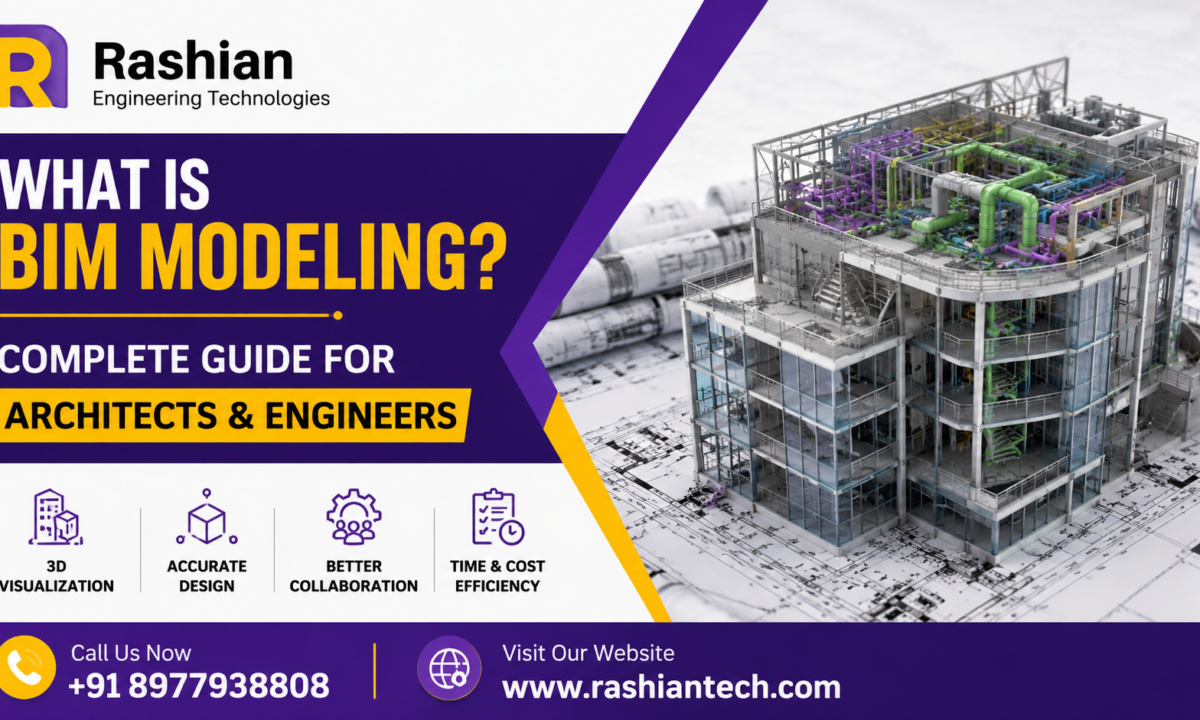
What Is BIM Modeling? A Complete Guide for Architects and Engineers
Building Information Modeling (BIM) has changed the way professionals design, construct, and manage buildings. Instead of depending only on traditional 2D drawings, architects and engineers can create intelligent 3D models that contain detailed information about building components.
Today, BIM modeling plays an important role in architecture, engineering, construction, and facility management. It helps project teams visualize designs, coordinate different disciplines, identify clashes, estimate quantities, and improve communication.
For this reason, architects, structural engineers, MEP engineers, contractors, and construction companies increasingly use BIM workflows in their projects.
In this guide, you will learn what BIM modeling means, how it works, its benefits, common BIM software, BIM dimensions, applications, challenges, and its future in the construction industry.
What Is BIM Modeling?
BIM modeling refers to the process of creating a digital representation of a building or infrastructure project. The model combines 3D geometry with useful information about building elements.
For example, a BIM model can contain information about:
- Walls and partitions
- Doors and windows
- Floors and ceilings
- Columns and beams
- Foundations
- HVAC systems
- Electrical systems
- Plumbing systems
- Building materials
- Equipment and furniture
Unlike a simple 3D model, a BIM model contains intelligent building information. A wall, for instance, can include details such as its material, thickness, cost, manufacturer, and fire rating.
Therefore, BIM modeling does more than create attractive 3D visuals. It helps project teams manage building information from the early design stage through construction and facility management.
How Does BIM Modeling Work?
BIM modeling follows a structured digital workflow. Several professionals can contribute information to the project while coordinating their work through connected or federated models.
1. Project Planning
First, the project team identifies the client’s requirements, project scope, budget, site conditions, and expected outcomes. This information provides the foundation for the BIM workflow.
2. Conceptual Design
Next, architects develop the initial building concept. They create spaces, layouts, building forms, and other architectural elements using BIM software.
At this stage, the team can explore different design options and communicate ideas more clearly through 3D visualization.
3. Detailed BIM Modeling
After establishing the basic design, architects and engineers add detailed components to the model.
Structural engineers can add foundations, columns, beams, slabs, and other structural elements. Similarly, MEP engineers can model ducts, pipes, electrical systems, equipment, and related services.
4. Model Coordination
Once different disciplines develop their models, the project team coordinates them.
For example, the team may discover that an HVAC duct passes through a structural beam. BIM coordination helps identify such issues before construction begins.
5. Clash Detection
The team then performs clash detection to identify conflicts between building components.
Early detection gives professionals an opportunity to modify the design before workers start construction. Consequently, the project can avoid unnecessary rework and delays.
6. Construction Documentation
The BIM model can help teams prepare plans, sections, elevations, schedules, quantities, and other project documents.
When professionals make approved changes to the model, related documentation can update more efficiently, depending on the software and project setup.
7. Construction and Facility Management
Finally, contractors can use BIM information for construction planning and coordination. After project completion, facility managers can also use relevant model information to support building operations and maintenance.
BIM Modeling vs Traditional CAD
CAD has played an important role in architecture and engineering for decades. However, BIM provides a more information-rich approach to project development.
Traditional CAD mainly focuses on representing drawings and geometry. BIM connects geometry with data, relationships, and building information.
For example, a CAD drawing may represent a wall using lines. In contrast, a BIM model identifies that element as a wall and can store information about its dimensions, material, quantity, and other properties.
Key Differences
| Traditional CAD | BIM Modeling |
|---|---|
| Mainly drawing-focused | Information-focused |
| Commonly used for 2D drawings | Primarily uses intelligent 3D models |
| Limited object information | Detailed object information |
| Manual coordination | Improved model-based coordination |
| Separate drawing files | Connected project information |
| Limited lifecycle data | Can support lifecycle information |
As a result, BIM can provide a more connected workflow for complex construction projects.
Why Is BIM Important for Architects?
BIM modeling provides architects with powerful tools for design development and project communication.
Better 3D Visualization
Architects can view buildings from different angles and understand how spaces, materials, and components interact.
This makes it easier to present design concepts to clients. Moreover, 3D visualization can help clients understand the proposed building before construction begins.
Faster Design Development
BIM allows architects to create and modify building elements within a digital model. As the design evolves, professionals can test different layouts and solutions more efficiently.
Improved Documentation
Architects can create floor plans, elevations, sections, schedules, and other drawings from the BIM model.
Consequently, teams can reduce repetitive drafting work and maintain greater consistency between different project documents.
Better Collaboration
Architectural models can work alongside structural and MEP models. This approach helps different teams understand how their work affects other disciplines.
Why Is BIM Important for Engineers?
Engineers also benefit significantly from BIM modeling.
Structural engineers can create detailed models of foundations, columns, beams, slabs, walls, and other structural components.
MEP engineers can model mechanical, electrical, and plumbing systems. These models allow engineers to understand service routes and coordinate them with architectural and structural elements.
For example, an engineer can identify a conflict between a pipe and a beam during the design stage. The team can then adjust the route before construction.
Therefore, BIM helps engineers improve coordination and reduce construction-related surprises.
Major Benefits of BIM Modeling
BIM provides several benefits throughout the project lifecycle.
1. Better Collaboration
BIM creates a shared digital environment for project information. Architects, engineers, contractors, and consultants can coordinate their work more effectively.
As a result, teams can reduce communication gaps and make better project decisions.
2. Early Clash Detection
Clash detection remains one of the most valuable BIM applications.
The software can help identify conflicts between architectural, structural, and MEP elements. Professionals can resolve these issues digitally instead of waiting until construction.
3. Reduced Rework
Design errors and coordination problems can lead to expensive changes on construction sites. BIM helps teams identify many issues earlier.
Therefore, better coordination can reduce unnecessary rework and material waste.
4. Improved Cost Planning
BIM models can contain quantity and material information. With suitable estimating workflows, teams can use model data to support quantity takeoffs and cost planning.
5. Better Project Visualization
A 3D BIM model gives stakeholders a clearer understanding of the proposed project.
Clients can visualize spaces, while contractors and engineers can better understand construction requirements.
6. Improved Construction Planning
Teams can connect BIM models with project schedules to create 4D BIM workflows.
This approach allows project professionals to visualize construction sequences and understand how different activities relate to building components.
7. Better Facility Management
BIM can continue to provide value after construction. Facility managers can use relevant model information to locate equipment, review specifications, and support maintenance activities.
Different Dimensions of BIM
Professionals often describe BIM through different dimensions. Each dimension adds another type of information to the model.
3D BIM
3D BIM focuses on the physical representation of the building. It includes architectural, structural, and MEP elements.
4D BIM
4D BIM connects the 3D model with time and construction schedules.
For example, project teams can visualize when specific building components should be installed.
5D BIM
5D BIM adds cost information to the model. Teams can connect quantities, materials, and cost data to support budgeting and cost management.
6D BIM
6D BIM can focus on sustainability and building performance. Depending on the project workflow, teams may use it for energy analysis and environmental considerations.
7D BIM
7D BIM focuses on facility management. It can support the operation and maintenance of completed buildings.
The exact use of BIM dimensions can vary between organizations and industry standards. Therefore, project teams should define their BIM requirements clearly before beginning a project.
Popular BIM Software
Several software platforms support BIM workflows across architecture, engineering, and construction.
Autodesk Revit
Revit is widely used for architectural, structural, and MEP BIM modeling. It supports 3D design, documentation, coordination, and project information management.
Navisworks
Navisworks helps project teams review models, coordinate disciplines, visualize construction, and perform clash detection.
Archicad
Archicad provides BIM tools primarily for architectural design and documentation. Architects can develop detailed building models and generate project documentation.
Tekla Structures
Tekla Structures focuses heavily on structural modeling. Engineers and detailers commonly use it for steel and concrete structures.
Civil 3D
Civil 3D supports civil engineering and infrastructure design workflows. It can assist professionals working on roads, land development, drainage, and other civil projects.
The best BIM software depends on project requirements, team skills, industry, budget, and interoperability needs.
BIM Workflow in Construction
A typical BIM workflow can follow this sequence:
Project Planning → Concept Design → Architectural Modeling → Structural Modeling → MEP Modeling → Coordination → Clash Detection → Documentation → Construction → As-Built Model → Facility Management
Each stage contributes valuable information to the overall project.
However, successful BIM implementation requires more than software. Organizations also need trained professionals, clear modeling standards, proper file management, and effective communication.
BIM Applications in Architecture and Engineering
BIM modeling supports many areas of the construction industry.
Architectural Design
Architects can use BIM to develop floor plans, elevations, sections, 3D views, spaces, materials, and detailed building components.
Structural Engineering
Structural teams can model foundations, columns, beams, slabs, reinforcement, steel structures, and other components.
MEP Engineering
Mechanical, electrical, and plumbing teams can create detailed models of building services.
Quantity Takeoff
Project teams can use model information to identify quantities of materials and components.
Construction Coordination
Contractors can use BIM models to understand project requirements and coordinate construction activities.
Facility Management
Owners and facility managers can use relevant BIM information after project completion to support operations and maintenance.
Challenges of BIM Modeling
Although BIM offers many advantages, companies can face several challenges during implementation.
Initial Investment
BIM software, hardware, training, and implementation can require an initial investment.
However, organizations can view this investment as part of a long-term digital transformation strategy.
Learning Curve
Professionals who have worked with traditional CAD may need time to learn BIM software and processes.
Regular training can help employees develop the necessary skills.
Data Management
Large BIM projects can contain thousands of components and large amounts of information.
Therefore, teams need clear naming standards, folder structures, model-sharing procedures, and information management rules.
Software Compatibility
Different teams may use different BIM platforms. In such situations, data exchange and interoperability can become challenging.
The project team should establish suitable exchange formats and coordination procedures at the beginning of the project.
Team Coordination
BIM works best when all stakeholders follow agreed standards. Poor communication or inconsistent modeling practices can reduce the effectiveness of the BIM workflow.
BIM Best Practices for Architects and Engineers
Organizations can improve BIM performance by following several practical approaches.
Define BIM standards early. Establish naming conventions, model requirements, file structures, and responsibilities before modeling begins.
Coordinate frequently. Regular coordination meetings can help teams identify issues before they become major problems.
Check models regularly. Model reviews can identify missing information, incorrect components, and coordination issues.
Perform clash detection early. Early checks give teams more time to resolve conflicts.
Maintain model quality. Professionals should keep BIM models accurate, organized, and up to date.
Train project teams. Continuous training helps professionals understand new software features and BIM workflows.
Share information carefully. Teams should control model versions and ensure that everyone works with the correct information.
The Future of BIM Modeling
BIM continues to evolve as new digital technologies enter the construction industry.
Artificial intelligence can support automated model checking, design optimization, quantity analysis, and project risk identification.
Cloud-based BIM platforms also make collaboration easier. Teams in different locations can access and coordinate project information through connected digital environments.
Another important development involves digital twins. A digital twin can connect digital building information with real-world data from sensors and building systems.
Automation will also become more important. Repetitive tasks such as model checking, documentation, quantity extraction, and data processing can increasingly benefit from automated workflows.
As a result, BIM is likely to become even more connected with AI, cloud technology, automation, and smart building systems.
Why Should Architects and Engineers Learn BIM?
BIM skills can provide valuable career opportunities for architecture and engineering professionals.
Architects can use BIM to improve design development, visualization, documentation, and coordination. Engineers can use it to create detailed models, coordinate systems, detect clashes, and support construction planning.
Furthermore, BIM knowledge can help professionals communicate effectively with contractors, consultants, clients, and other project stakeholders.
Students and fresh graduates can also benefit from learning popular BIM platforms and understanding practical project workflows. Combining software knowledge with real-world project experience can make BIM skills more valuable in the workplace.
Conclusion
BIM modeling has become an important part of modern architecture, engineering, and construction. It combines 3D modeling with useful project information, creating a digital environment where professionals can design, coordinate, and manage building projects more effectively.
For architects, BIM can improve visualization, design development, documentation, and collaboration. Similarly, engineers can use BIM to coordinate structural and MEP systems, identify clashes, and improve construction planning.
Moreover, BIM can support quantity estimation, scheduling, cost management, construction coordination, and facility management.
Although companies may face challenges such as software costs, training requirements, data management, and interoperability, a well-planned BIM workflow can deliver significant long-term benefits.
As technology continues to advance, BIM will increasingly connect with artificial intelligence, cloud collaboration, automation, and digital twins. Therefore, learning BIM modeling today can help architects and engineers prepare for the future of the construction industry.