

Blog
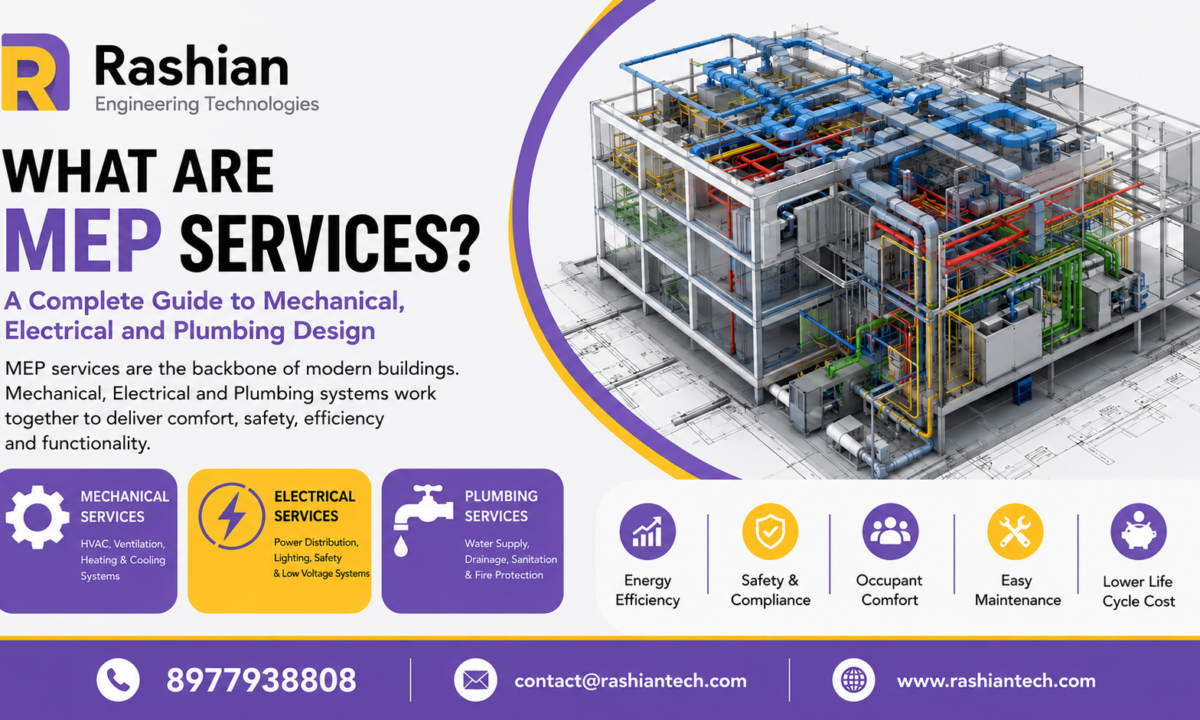
What Are MEP Services? A Complete Guide to Mechanical, Electrical and Plumbing Design
MEP Services , Modern buildings are more than just walls, floors, doors, and windows. Behind every comfortable and functional building is a carefully planned network of systems that provides ventilation, electricity, water, drainage, fire safety, and indoor comfort. These systems are commonly known as MEP services.
MEP stands for Mechanical, Electrical, and Plumbing. MEP design plays an important role in residential buildings, commercial complexes, hospitals, hotels, factories, offices, educational institutions, and other construction projects.
A well-designed MEP system improves building performance, occupant comfort, energy efficiency, safety, and long-term maintenance. In this complete guide, we will explain what MEP services are, their major components, benefits, the MEP design process, and why professional MEP planning is essential for successful construction projects.
What Are MEP Services?
MEP services refer to the design, planning, coordination, installation, and maintenance of three major building systems:
- Mechanical systems
- Electrical systems
- Plumbing systems
These systems work together to make a building safe, comfortable, efficient, and usable.
For example, an office building needs air conditioning and ventilation for comfort, electrical systems to power lighting and equipment, and plumbing systems to supply water and remove wastewater. MEP engineers coordinate all these requirements during the design stage.
MEP design also considers factors such as building size, occupancy, energy consumption, safety requirements, local regulations, equipment locations, and future maintenance.
1. Mechanical Services
Mechanical services mainly focus on heating, ventilation, air conditioning, and other mechanical systems required for indoor comfort and building operation.
HVAC Systems
HVAC stands for Heating, Ventilation, and Air Conditioning. It is one of the most important components of mechanical design.
HVAC systems help maintain suitable indoor temperature, humidity, air quality, and ventilation.
Common HVAC components include:
- Air conditioning systems
- Chillers
- Boilers
- Cooling towers
- Air handling units
- Fan coil units
- Ventilation fans
- Ductwork
- Exhaust systems
- Pumps
- Heating systems
Proper HVAC design ensures that conditioned air reaches different areas efficiently while avoiding unnecessary energy consumption.
Ventilation
Ventilation removes stale air and introduces fresh air into the building. It is particularly important in offices, hospitals, kitchens, laboratories, factories, and other occupied spaces.
Mechanical engineers calculate airflow requirements and design suitable ventilation systems based on the building’s use.
Fire Protection Systems
Mechanical design may also include fire protection and firefighting systems, depending on project requirements.
These can include:
- Fire pumps
- Sprinkler systems
- Fire water piping
- Hydrant systems
- Fire extinguishing equipment
- Smoke control systems
Proper fire protection planning helps improve building safety and supports compliance with applicable building codes and standards.
2. Electrical Services
Electrical systems provide power for lighting, equipment, appliances, communication systems, safety systems, and other building operations.
Major Electrical Components
Typical electrical services include:
- Power distribution
- Lighting systems
- Electrical panels
- Transformers
- Generators
- UPS systems
- Cable trays
- Wiring systems
- Earthing and grounding
- Emergency power systems
- Lightning protection
- Low-voltage systems
Lighting Design
Lighting design is important for both functionality and energy efficiency. Engineers determine appropriate lighting levels for different spaces.
For example, offices may require comfortable task lighting, while hospitals, warehouses, parking areas, and residential spaces have different requirements.
Energy-efficient LED lighting, automatic controls, occupancy sensors, and daylight-based controls can help reduce electricity consumption.
Power Distribution
Electrical engineers design systems that safely distribute electricity from the main incoming supply to different areas of a building.
This may include transformers, switchboards, distribution boards, circuit breakers, cables, and protective devices.
Proper electrical design reduces the risk of overloads, short circuits, voltage problems, and electrical hazards.
3. Plumbing Services
Plumbing systems manage the supply, distribution, use, and disposal of water within a building.
A properly designed plumbing system ensures that clean water is available where needed while wastewater is safely removed.
Major Plumbing Components
Plumbing MEP services commonly include:
- Cold water supply
- Hot water supply
- Sanitary drainage
- Stormwater drainage
- Wastewater systems
- Water storage tanks
- Pumps
- Sewage systems
- Plumbing fixtures
- Rainwater harvesting systems
Water Supply Design
Engineers calculate water demand based on the building’s occupancy and usage. They then determine pipe sizes, storage capacity, pump requirements, and distribution routes.
A properly designed water supply system should provide adequate pressure and flow while minimizing water wastage.
Drainage Systems
Drainage systems remove wastewater from bathrooms, kitchens, utility areas, and other locations.
MEP engineers plan drainage pipe routes, slopes, venting, inspection points, and connections to external drainage systems.
Good drainage design helps prevent blockages, leaks, unpleasant odors, and water damage.
Why Is MEP Design Important?
MEP design is an essential part of modern construction because building services directly affect safety, comfort, efficiency, and operational costs.
1. Improves Energy Efficiency
A well-designed HVAC and electrical system can reduce unnecessary energy consumption. Engineers can select appropriately sized equipment and develop efficient system layouts.
Energy-efficient MEP design can reduce operational expenses throughout the building’s life.
2. Enhances Occupant Comfort
Temperature, ventilation, lighting, water availability, and indoor air quality have a direct effect on occupant comfort.
Proper MEP planning helps create healthier and more comfortable indoor environments.
3. Improves Safety
Electrical systems, fire protection, ventilation, gas systems, and plumbing networks must be carefully coordinated to reduce safety risks.
Professional MEP design helps identify potential hazards before construction begins.
4. Reduces Construction Problems
Without proper coordination, MEP services can conflict with structural and architectural elements.
For example, an HVAC duct may occupy the same space as a structural beam or electrical cable tray. Identifying such conflicts during design can prevent expensive changes during construction.
5. Supports Easy Maintenance
MEP systems require regular inspection and maintenance. Engineers can plan equipment rooms, access points, valves, panels, and service areas so that technicians can reach them easily.
This makes future maintenance faster and more efficient.
What Is MEP Coordination?
MEP coordination is the process of integrating mechanical, electrical, and plumbing systems with architectural and structural designs.
In modern construction projects, MEP coordination is often supported by Building Information Modeling (BIM).
A coordinated 3D model can help project teams identify clashes between ducts, pipes, cable trays, ceilings, beams, columns, and other building elements.
For example, if a large HVAC duct passes through the same location as a structural beam, the conflict can be identified during the design stage rather than after construction begins.
This approach can reduce rework, delays, material wastage, and project costs.
MEP Design Process
A typical MEP design process involves several stages.
Step 1: Understand Project Requirements
The MEP team studies architectural drawings, structural drawings, building usage, occupancy, project specifications, local codes, and client requirements.
Step 2: Load Calculations
Engineers calculate heating and cooling loads, electrical loads, water demand, drainage requirements, ventilation needs, and other system requirements.
Step 3: System Selection
Based on calculations and project requirements, suitable equipment and systems are selected.
Step 4: MEP Layout Design
Engineers develop detailed layouts showing the locations and routes of ducts, pipes, cables, equipment, panels, fixtures, and other components.
Step 5: Coordination
Mechanical, electrical, plumbing, architectural, and structural systems are coordinated to identify potential conflicts.
Step 6: Detailed Documentation
The final design may include drawings, specifications, schedules, equipment details, calculations, and other construction documentation.
Step 7: Construction Support
During construction, MEP professionals may review installation progress, respond to technical queries, coordinate changes, and verify that installations follow approved designs.
MEP Design and BIM
BIM has transformed the way MEP systems are planned and coordinated.
Traditional 2D drawings can make it difficult to understand complex service routes. A BIM model provides a three-dimensional representation of building systems.
MEP BIM modeling can help teams:
- Visualize building services
- Detect clashes
- Improve coordination
- Optimize service routes
- Generate accurate drawings
- Improve quantity estimation
- Support construction planning
- Improve facility management
BIM-based MEP coordination is especially valuable for large and complex buildings where multiple systems occupy limited ceiling and service spaces.
Benefits of Professional MEP Services
Working with experienced MEP professionals can provide several advantages.
Cost Optimization
Proper calculations and system selection help avoid unnecessary equipment capacity and material usage.
Better Space Utilization
MEP engineers coordinate service routes and equipment locations to make effective use of available space.
Improved Project Planning
Detailed MEP documentation gives contractors clearer information for installation and procurement.
Reduced Rework
Early clash detection and coordination can minimize changes during construction.
Long-Term Performance
A properly designed system can improve reliability, energy efficiency, maintainability, and building performance.
Where Are MEP Services Used?
MEP services are required across almost every type of modern building.
Residential Buildings
Apartments, villas, gated communities, and residential towers require electrical distribution, water supply, drainage, ventilation, and air conditioning systems.
Commercial Buildings
Shopping malls, offices, retail spaces, and business centers require complex HVAC, electrical, lighting, plumbing, and fire protection systems.
Hospitals
Hospitals have highly specialized MEP requirements, including ventilation, medical gases, emergency power, water systems, HVAC, and critical electrical infrastructure.
Hotels
Hotels require guest-room HVAC, hot and cold water systems, kitchen services, electrical systems, laundry services, fire protection, and other building services.
Industrial Buildings
Factories and industrial facilities may require specialized ventilation, process piping, power distribution, compressed air, cooling systems, and other services.
How to Choose an MEP Design Company
Selecting the right MEP design partner is important for project success. Before hiring an MEP company, consider the following:
Experience: Check the company’s experience with similar building types and project sizes.
Technical Expertise: Make sure the team has qualified mechanical, electrical, and plumbing professionals.
BIM Capability: For complex projects, experience with BIM and MEP coordination can be highly valuable.
Documentation Quality: Review the quality and detail of previous MEP drawings and design documentation.
Coordination Skills: Choose a team that can effectively coordinate with architects, structural engineers, contractors, and other stakeholders.
Compliance Knowledge: The design team should understand applicable building codes, safety requirements, and project standards.
Conclusion
MEP services are the backbone of modern building functionality. Mechanical systems provide heating, cooling, and ventilation. Electrical systems deliver safe and reliable power. Plumbing systems manage water supply and wastewater drainage.
When these systems are carefully designed and coordinated, they can improve energy efficiency, occupant comfort, safety, maintenance, and overall building performance.
As construction projects become increasingly complex, BIM-based MEP design and coordination are becoming valuable tools for reducing clashes, improving collaboration, and delivering more efficient buildings.
Whether it is a residential tower, commercial building, hospital, hotel, or industrial facility, professional MEP design should be considered an essential part of the construction process. Investing in detailed MEP planning at the beginning of a project can help reduce costly problems later and contribute to a safer, more efficient, and better-performing building.
Frequently Asked Questions About MEP Services
What does MEP stand for?
MEP stands for Mechanical, Electrical, and Plumbing. These three disciplines cover the major building service systems required for comfort, safety, utilities, and operation.
What does an MEP engineer do?
An MEP engineer plans, designs, calculates, coordinates, and reviews mechanical, electrical, and plumbing systems for buildings.
Is MEP required for residential buildings?
Yes. Residential buildings require electrical, plumbing, ventilation, air conditioning, drainage, and other building services depending on the project.
What is MEP BIM modeling?
MEP BIM modeling is the creation of a coordinated digital 3D model of mechanical, electrical, and plumbing systems. It helps project teams visualize services and identify potential clashes before construction.
Why is MEP coordination important?
MEP coordination helps ensure that mechanical, electrical, and plumbing systems fit properly with architectural and structural elements. It can reduce clashes, rework, delays, and construction problems.
Can MEP design reduce building operating costs?
Yes. Proper equipment selection, system sizing, energy-efficient design, and effective coordination can help reduce energy consumption and maintenance costs over the building’s lifecycle.