
Blog
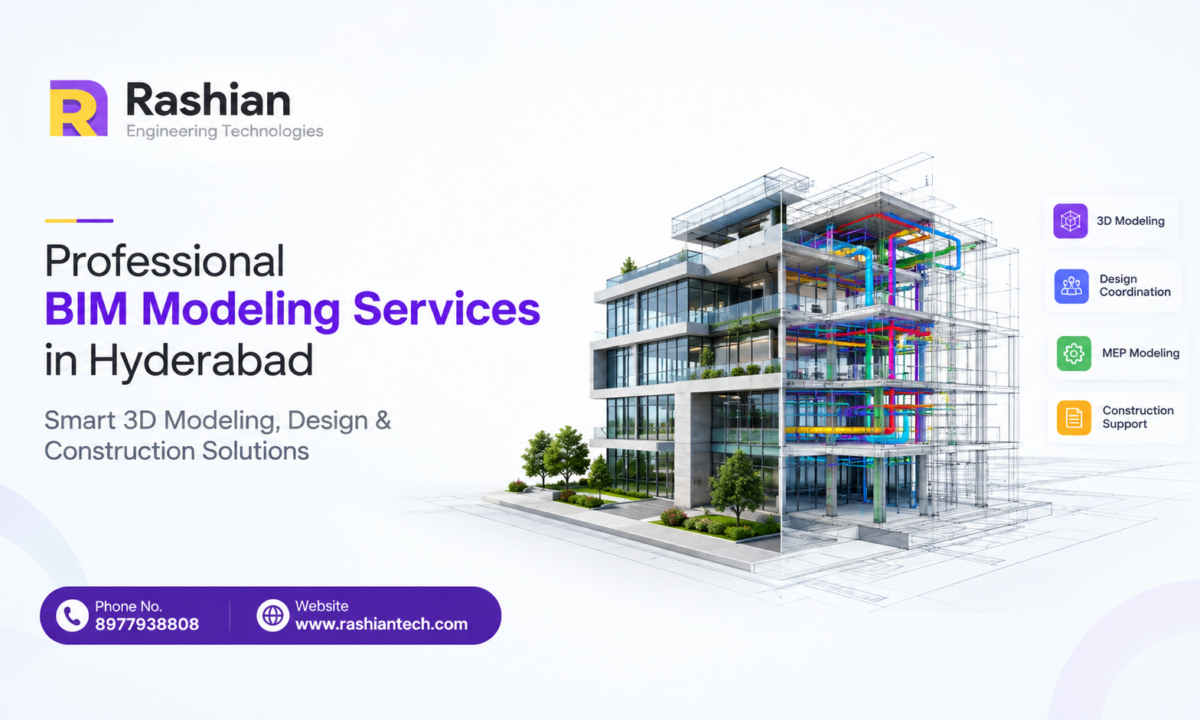
Professional BIM Modeling Services in Hyderabad | Rashian Tech – Smart 3D Modeling, Design & Construction Solutions
The construction industry is rapidly evolving with the adoption of advanced digital technologies. BIM Modeling Services in Hyderabad , Today, architects, engineers, contractors, and construction companies are using innovative tools to improve project accuracy, reduce errors, and manage construction activities efficiently. One of the most important technologies transforming the industry is Building Information Modeling (BIM).
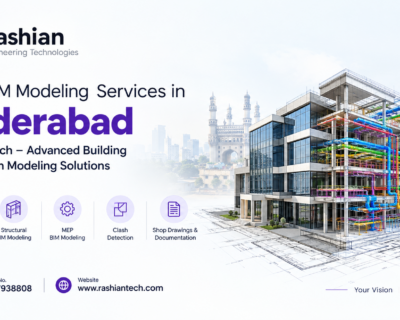
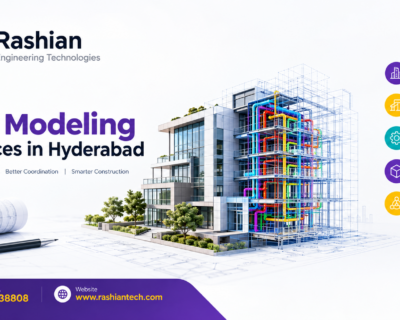
Professional BIM modeling services in Hyderabad help construction professionals plan, design, visualize, and manage building projects using intelligent 3D models. BIM provides a digital representation of a building that includes its physical characteristics and functional information. As a result, project teams can collaborate more effectively, identify potential problems early, and make informed decisions throughout the project lifecycle.
At Rashian Tech, we understand the importance of accurate engineering design and digital construction solutions. Our BIM modeling approach focuses on improving coordination, supporting design development, and helping clients achieve their project objectives through modern modeling techniques.
Whether you are planning a residential building, commercial complex, industrial facility, or infrastructure project, BIM modeling can help streamline your design and construction workflow.
What Is Building Information Modeling (BIM)?
Building Information Modeling, commonly known as BIM, is a digital process used to create and manage detailed information about a building or infrastructure project.
Unlike traditional 2D drawings, BIM uses intelligent 3D models containing information about building components, materials, dimensions, systems, and relationships. These models help professionals understand how different elements of a project work together.
For example, a BIM model of a commercial building may include architectural walls, structural beams, columns, electrical systems, plumbing networks, and mechanical equipment. All these elements can be coordinated within a shared digital environment.
Furthermore, BIM supports different stages of a project, including conceptual design, detailed engineering, construction planning, and facility management.
By adopting professional BIM modeling services, businesses can improve visualization, support better collaboration, and manage complex construction requirements more effectively.
Why Are BIM Modeling Services Important in Hyderabad?
Hyderabad continues to experience development across residential, commercial, industrial, and infrastructure sectors. The demand for modern buildings and efficient construction methods has increased the importance of accurate engineering design and coordinated project planning.
In this environment, BIM modeling services help project teams address common construction challenges.
1. Improved Design Accuracy
Traditional design workflows may involve separate drawings prepared by different departments. When these drawings are not coordinated properly, errors and inconsistencies can occur.
BIM modeling brings architectural, structural, and building services information into a coordinated digital model. This approach helps professionals identify discrepancies and improve design consistency before construction begins.
2. Better Project Visualization
A 3D BIM model allows clients and project teams to visualize a building before it is constructed. They can understand layouts, room arrangements, structural components, and service routes more clearly.
Consequently, clients can review design options and provide feedback earlier in the development process.
3. Efficient Project Coordination
Construction projects often involve multiple teams working on interconnected systems. BIM supports coordination by allowing professionals to review how architectural, structural, and MEP components interact.
This helps reduce misunderstandings and improves communication among stakeholders.
4. Reduced Rework
Design conflicts discovered during construction can lead to delays, additional expenses, and material wastage.
BIM-based coordination can identify many potential conflicts during the design stage. Although it cannot eliminate every construction issue, it helps project teams address problems before they become more expensive to resolve.
5. Better Information Management
BIM models can contain useful information about building components, quantities, specifications, and systems. When managed properly, this information supports planning, documentation, and project coordination.
Therefore, BIM provides value beyond visual representation.
Our Professional BIM Modeling Services at Rashian Tech
At Rashian Tech, our engineering-focused approach supports project teams that require accurate digital models and coordinated design information. The appropriate service depends on the project scope, available drawings, required level of detail, and delivery standards.
1. Architectural BIM Modeling
Architectural BIM modeling focuses on the design and layout of a building. It represents elements such as walls, doors, windows, floors, ceilings, roofs, stairs, and other architectural features.
Architectural models help designers and clients understand the building layout and review design decisions before construction.
Our architectural modeling workflow can support:
3D building model development
Floor plan and elevation coordination
Door and window placement
Room layouts and space planning
Architectural design visualization
Coordination with structural and MEP models
These services can be useful for residential buildings, offices, commercial spaces, and institutional projects.
2. Structural BIM Modeling
Structural BIM modeling represents the primary load-bearing elements of a building. These may include foundations, columns, beams, slabs, structural walls, and other components defined by the engineering design.
A coordinated structural model helps engineers and construction teams understand how structural elements are arranged within the building.
Structural BIM modeling can support:
Structural 3D model development
Beam and column representation
Foundation and slab modeling
Structural drawing coordination
Review of architectural and structural interfaces
Model-based documentation workflows
The structural design and safety of a building must always be verified by qualified professionals. BIM supports the engineering process but does not replace structural analysis or professional approval.
3. MEP BIM Modeling
Mechanical, Electrical, and Plumbing (MEP) systems are essential to modern buildings. These systems include air conditioning, ventilation, electrical distribution, lighting, water supply, drainage, and fire protection components.
MEP BIM modeling helps represent these systems in three dimensions and coordinate their routes with architectural and structural elements.
Our MEP modeling workflow can support:
HVAC ductwork modeling
Electrical system representation
Plumbing and drainage modeling
Equipment and service layout coordination
Pipe and duct routing visualization
MEP clash detection support
Proper coordination helps identify situations where pipes, ducts, cables, or equipment may interfere with other building components.
4. 3D BIM Modeling
Three-dimensional BIM modeling transforms design information into a digital building representation. It helps project stakeholders understand building geometry, component locations, and spatial relationships.
Compared with reviewing separate 2D drawings, a 3D model can make complex designs easier to interpret.
3D BIM modeling is useful for design reviews, construction coordination, client presentations, and project planning.
It can also support the development of coordinated views and model-based documentation, depending on the project’s requirements.
5. BIM Clash Detection and Coordination
Clash detection is an important part of the BIM coordination process. It identifies potential conflicts between building components from different disciplines.
For example, an HVAC duct may intersect a structural beam, or a plumbing pipe may pass through a location that requires a different routing arrangement.
By identifying these conflicts before construction, project teams can review possible solutions and coordinate design changes.
The BIM coordination process typically involves:
Collecting architectural, structural, and MEP models.
Combining compatible models in a coordination environment.
Checking for geometric conflicts and coordination issues.
Reviewing identified clashes with the relevant teams.
Updating models after approved design changes.
Rechecking the models and documenting the results.
Clash detection helps improve coordination, although successful outcomes depend on model quality, agreed tolerances, and timely communication.
6. BIM Documentation and Drawing Support
Construction teams need clear drawings and coordinated information to execute projects accurately. BIM models can support the preparation of plans, elevations, sections, details, and schedules.
When the model is maintained properly, approved changes can be reflected in associated views and documentation according to the software workflow.
BIM documentation support may include model-based drawings, coordinated views, quantity schedules, and project-specific deliverables.
These outputs help architects, engineers, contractors, and site teams work with consistent project information.
Benefits of Choosing Professional BIM Modeling Services
Professional BIM modeling can offer several advantages when it is integrated into a well-managed construction workflow.
Improved Collaboration
BIM allows project teams to review shared or coordinated digital models. This makes it easier to discuss design changes, understand component relationships, and resolve coordination issues.
Better Design Understanding
Three-dimensional models provide a clearer view of building components than isolated drawings in many situations. This can help clients and non-technical stakeholders understand the proposed design.
Support for Cost Planning
BIM models can provide quantity information for selected building components. When the model is detailed and appropriately configured, this information can support preliminary quantity take-offs and cost estimation.
However, quantities and cost estimates must be reviewed against the project specifications, measurement rules, and current market rates.
More Effective Construction Planning
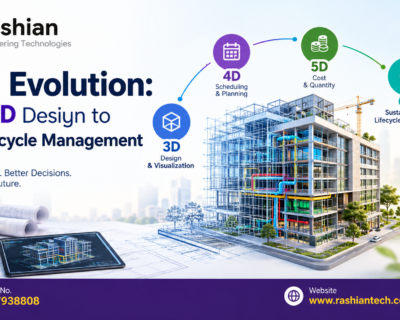
BIM can support the planning of construction activities by providing coordinated spatial information. When connected to suitable scheduling processes, model elements may also be linked to construction sequences.
This can help teams visualize project stages and identify potential coordination challenges.
Better Change Management
Building projects often change because of client requirements, site conditions, design revisions, or material availability. BIM can help teams assess the impact of changes on connected model elements and related documentation.
The benefits depend on maintaining accurate models and following a consistent revision process.
Support for Facility Management
After construction, suitable BIM information may support building operations, maintenance planning, equipment identification, and asset management.
The usefulness of the model depends on the information captured, its accuracy, and the requirements of the facility management team.
BIM Modeling Applications Across Different Industries
BIM is used in many types of construction and infrastructure projects. Its applications vary according to the project’s complexity and the information required.
Residential construction: BIM can support apartments, villas, gated communities, and multi-storey housing projects through coordinated architectural and engineering models.
Commercial buildings: Offices, shopping centres, hotels, and business parks can benefit from coordinated design information and MEP planning.
Industrial facilities: Factories, warehouses, and production facilities may use BIM to coordinate structural systems, equipment spaces, and building services.
Healthcare buildings: Hospitals and medical facilities often require careful coordination of electrical, mechanical, plumbing, and specialized service systems.
Educational institutions: Schools, colleges, and training centres can use BIM to support design reviews and coordination across multiple building areas.
Infrastructure projects: Depending on the software and project standards, BIM-related workflows can also support selected transport, utility, and civil engineering projects.
For each application, the BIM process should be tailored to the project’s design requirements, available information, and expected deliverables.
Understanding BIM Levels of Development
BIM models can be developed at different levels of detail and information maturity. These requirements are often described using Levels of Development (LOD), although exact definitions should follow the standard adopted for the project.
LOD 100: Conceptual representation with approximate information.
LOD 200: Generalized elements with approximate size, shape, location, or other defined properties.
LOD 300: Elements represented with defined geometry and suitable information for the intended project use.
LOD 350: Additional information about interfaces and relationships with connected building systems.
LOD 400: Detailed information suitable for specified fabrication or assembly uses.
LOD 500: Field-verified or as-built information, where required and appropriately validated.
These descriptions are general guidance. LOD does not simply indicate how visually detailed a model looks; it also relates to the reliability and intended use of the model information.
Before starting a project, clients and service providers should agree on the required development level, software compatibility, deliverables, and responsibilities.
Our BIM Modeling Workflow at Rashian Tech
A structured workflow helps maintain consistency throughout the modeling process.
Step 1: Project Requirement Analysis
The process begins with understanding the project type, scope, available drawings, required modeling disciplines, software requirements, and delivery expectations.
Step 2: Drawing and Data Review
The available architectural drawings, structural drawings, MEP layouts, specifications, and reference documents are reviewed. Missing information or design conflicts may be identified for clarification.
Step 3: BIM Model Development
The modeling team develops the required digital model based on the agreed scope. Model organization, naming conventions, and component information should follow project standards.
Step 4: Quality Checks
The model is reviewed for geometric consistency, missing components, information requirements, and coordination issues. The specific checks depend on the agreed deliverables.
Step 5: Coordination and Revisions
Feedback from the project team is reviewed, and approved changes are incorporated into the model. Where required, coordination checks are repeated.
Step 6: Final Deliverables
The completed deliverables are prepared in the agreed formats. Depending on the project, these may include native model files, exchange formats, drawings, schedules, or coordination reports.
This structured process helps support reliable communication and more consistent project delivery.
Why Choose Rashian Tech for BIM Modeling Services in Hyderabad?
Selecting the right BIM service provider is important for achieving your project goals. Businesses should consider technical expertise, communication, quality checks, software compatibility, and experience with the required type of work.
Rashian Tech focuses on engineering design and detailing solutions that support modern construction requirements.
Reasons to consider our approach include:
Engineering-focused solutions: Modeling workflows aligned with architectural, structural, and building services requirements.
3D visualization support: Digital models that help stakeholders understand building layouts and component relationships.
Coordination-oriented workflows: Support for identifying design conflicts and improving interdisciplinary coordination.
Project-specific deliverables: Outputs planned according to the agreed scope and client requirements.
Quality review: Checks intended to improve model consistency and documentation accuracy.
Clear communication: A structured process for discussing requirements, revisions, and delivery expectations.
Before engaging a BIM modeling service provider, it is advisable to discuss the project scope, sample deliverables, software platforms, turnaround expectations, and quality assurance process.
How to Select the Right BIM Modeling Partner
Choosing a BIM Modeling Services in Hyderabad company requires more than comparing prices. The right partner should understand the project’s technical needs and deliver information that supports the intended construction workflow.
Consider the following factors:
1. Relevant experience: Review experience with similar building types and modeling disciplines.
2. Software compatibility: Confirm that the provider can deliver files compatible with the project team’s tools and standards.
3. Scope clarity: Define the required architectural, structural, or MEP elements before modeling begins.
4. Quality assurance: Ask how models are checked for accuracy, completeness, and coordination issues.
5. Communication process: Establish how design queries, comments, and revisions will be managed.
6. Delivery requirements: Agree on file formats, drawing outputs, naming conventions, and deadlines.
7. Information security: Clarify how project drawings, models, and confidential design information will be handled.
A clear agreement at the beginning helps prevent misunderstandings and supports smoother collaboration throughout the project.
The Future of BIM Modeling in Construction
The future of construction will increasingly depend on connected digital workflows, better project data, and improved coordination between design and construction teams.
BIM is an important part of this transformation. It can be combined with technologies and processes such as cloud collaboration, construction scheduling, digital quantity estimation, laser scanning, and digital twins.
Artificial intelligence and automation are also creating new opportunities for design review, data processing, and repetitive modeling tasks. However, these technologies still require appropriate validation and professional oversight.
As construction projects become more complex, reliable digital models and structured information management will remain valuable for improving coordination and supporting informed decisions.
Businesses that adopt suitable BIM practices can strengthen their project workflows and prepare for evolving construction requirements.
Conclusion
Professional BIM Modeling Services in Hyderabad play an important role in modern architecture, engineering, and construction. By combining 3D visualization with structured building information, BIM helps project teams improve design understanding, coordinate building systems, identify potential clashes, and manage project information more effectively.
For construction companies, architects, engineers, and developers in Hyderabad, BIM can support better collaboration across residential, commercial, industrial, and infrastructure projects.
Rashian Tech aims to support modern engineering and construction workflows through BIM-related modeling and design coordination solutions. By defining clear project requirements, following quality checks, and maintaining effective communication, project teams can make better use of digital modeling throughout the building lifecycle.
If you are planning a new construction project or looking to improve your existing design workflow, consider exploring BIM modeling solutions that match your technical requirements and project goals.
Connect with Rashian Tech to discuss your BIM modeling, engineering design, and detailing requirements.
Website: https://rashiantech.com
Phone: 8977938808
Email: contact@rashiantech.com
Frequently Asked Questions (FAQs)BIM Modeling Services in Hyderabad
1. What are BIM modeling services?
BIM modeling services involve creating digital building models that contain 3D geometry and structured information about architectural, structural, and MEP components. They support design coordination, documentation, and construction planning.
2. Why are BIM modeling services important in Hyderabad?
BIM helps construction professionals in Hyderabad coordinate complex building designs, visualize projects, identify potential conflicts, and manage design information more effectively.
3. What is the difference between BIM and 3D modeling?
Traditional 3D modeling primarily represents an object’s geometry and appearance. BIM combines 3D geometry with structured information about building components, properties, and relationships.
4. Can BIM modeling reduce construction costs?
BIM can help identify design conflicts, support quantity estimation, and reduce avoidable rework. However, actual cost savings depend on project complexity, model quality, coordination practices, and implementation.
5. How can I get BIM modeling services from Rashian Tech?
You can contact Rashian Tech through its website at https://rashiantech.com, call 8977938808, or email contact@rashiantech.com to discuss your project scope and requirements.