Blog
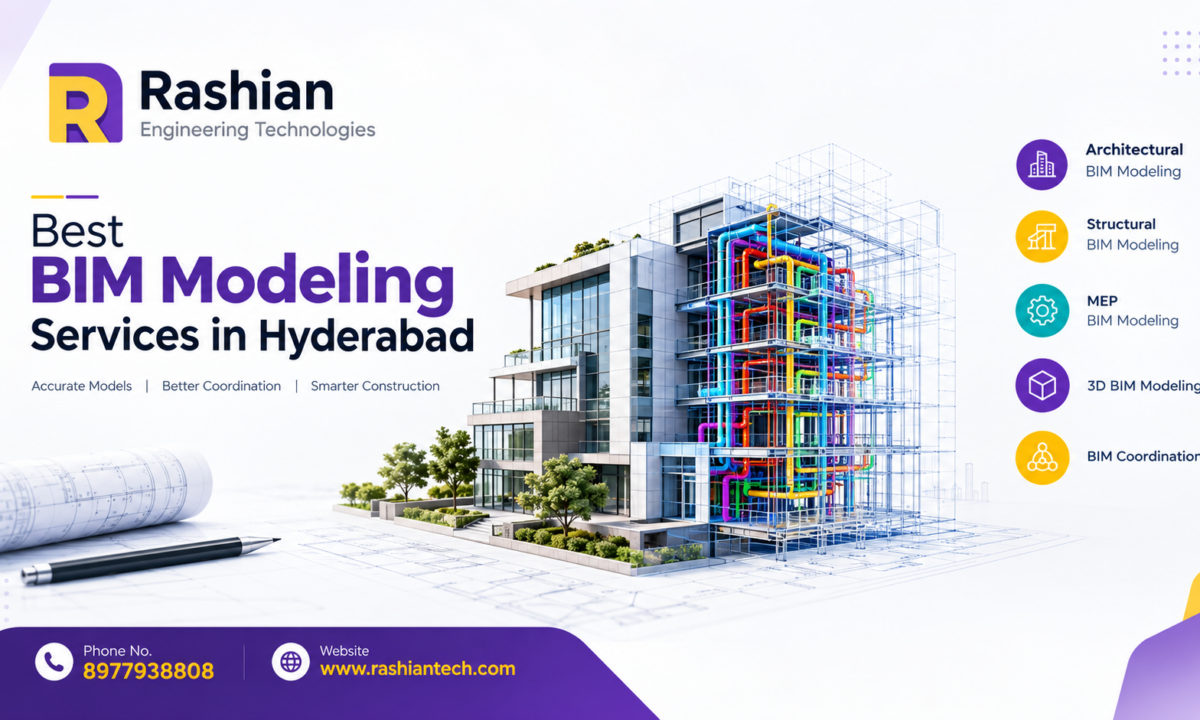
Best BIM Modeling Services in Hyderabad | Rashian Tech
BIM Modeling Services in Hyderabad , Building Information Modeling (BIM) has become an important part of modern architecture, engineering, and construction. As construction projects become more complex, companies need accurate digital models, better coordination, and efficient project planning. BIM Modeling helps architects, engineers, contractors, fabricators, and project managers work with detailed digital representations of buildings and infrastructure before construction begins.
In Hyderabad, the demand for BIM services is growing across residential, commercial, industrial, infrastructure, and large-scale construction projects. Professional BIM Modeling Services can help organizations improve design coordination, identify potential issues, reduce rework, and manage project information more efficiently.
Rashian Tech provides BIM Modeling and engineering design solutions that support different stages of the construction and engineering process. With a focus on accuracy, coordination, and practical project requirements, Rashian Tech helps clients transform design concepts into structured digital models.
What Is BIM Modeling?
BIM Modeling is the process of creating a detailed digital representation of a building or engineering project. Unlike a traditional 2D drawing, a BIM model can contain both geometric information and important project data.
A BIM model may include information about:
- Architectural elements
- Structural components
- Mechanical systems
- Electrical systems
- Plumbing systems
- Materials and specifications
- Dimensions and quantities
- Equipment
- Construction information
This digital approach allows different project teams to access coordinated information and understand how various building components interact.
BIM can be used throughout the project lifecycle, from initial design and planning to construction, operation, and maintenance.
Why BIM Modeling Is Important for Modern Construction
Construction projects involve multiple teams working on different aspects of the same project. Architects, structural engineers, MEP engineers, contractors, fabricators, and consultants need to coordinate their work accurately.
Traditional workflows can make coordination difficult when different teams work with separate drawings or frequently changing information.
BIM Modeling provides a common digital environment where project information can be organized and coordinated. This can help teams understand design relationships and identify potential conflicts earlier.
For example, an MEP service may pass through a structural beam or conflict with another service. Detecting such issues during the design stage can help reduce construction-related changes later.
Benefits of Professional BIM Modeling Services
1. Better Design Coordination
One of the major advantages of BIM is improved coordination between different disciplines. Architectural, structural, and MEP models can be coordinated to identify possible clashes.
Better coordination can help project teams review designs before construction begins and make necessary changes earlier.
2. Improved Accuracy
Detailed BIM models provide a structured representation of building components. Accurate modeling can support better design documentation and help reduce errors caused by inconsistent drawings.
3. Clash Detection
Clash detection is an important part of BIM coordination. It helps identify conflicts between building systems before they become construction problems.
For example, BIM coordination can identify conflicts involving:
- HVAC ducts
- Plumbing pipes
- Electrical systems
- Structural beams
- Columns
- Walls
- Ceiling systems
Early identification of these conflicts can help project teams coordinate solutions before installation.
4. Better Project Visualization
A 3D BIM model allows stakeholders to visualize a project before it is constructed. This can make it easier to understand spaces, building elements, systems, and design relationships.
3D visualization can also support communication between technical teams, clients, contractors, and other stakeholders.
5. Reduced Rework
Errors discovered during construction can result in additional labor, material requirements, and project delays. BIM-based coordination can help identify certain design and coordination issues earlier.
Although BIM cannot eliminate every construction problem, proper modeling and coordination can contribute to a more organized workflow and reduce avoidable rework.
6. Quantity and Material Information
BIM models can contain information about building elements and their properties. Depending on the project and modeling standards, BIM can support quantity takeoffs and material planning.
This information can assist project teams in estimating requirements and organizing procurement.
7. Improved Communication
A centralized digital model can provide a common reference for multiple project stakeholders. Instead of relying only on separate drawings, teams can review coordinated model information.
This can improve communication between design and construction teams.
Types of BIM Modeling Services
Professional BIM services can cover different disciplines and project requirements.
Architectural BIM Modeling
Architectural BIM modeling focuses on the building’s architectural elements. It can include:
- Walls
- Doors
- Windows
- Floors
- Ceilings
- Roofs
- Stairs
- Furniture
- Interior elements
Architectural models help teams visualize the building and coordinate architectural elements with structural and MEP systems.
Structural BIM Modeling
Structural BIM modeling focuses on the building’s structural components, including:
- Columns
- Beams
- Slabs
- Foundations
- Structural walls
- Steel members
- Reinforcement elements
Accurate structural models can support coordination between structural design and other disciplines.
MEP BIM Modeling
It stands for Mechanical, Electrical, and Plumbing. MEP BIM modeling helps coordinate building service systems.
It may include:
- HVAC systems
- Electrical systems
- Plumbing systems
- Fire protection systems
- Equipment
- Ductwork
- Pipes
- Cable trays
MEP coordination is particularly important in complex commercial and industrial projects where several systems need to share limited spaces.
3D BIM Modeling
3D BIM Modeling Services in Hyderabad creates a three-dimensional digital representation of project components. It allows stakeholders to view the building from different perspectives and better understand spatial relationships.
BIM Coordination
It combines models from different disciplines and checks their compatibility. It helps project teams identify potential clashes and coordination issues.
BIM Modeling Workflow at Rashian Tech
A structured BIM workflow helps ensure that project requirements are understood and implemented accurately.
Step 1: Project Requirement Review
The first step is understanding the project scope, available drawings, specifications, modeling requirements, and expected deliverables.
Step 2: Drawing and Data Collection
Available architectural, structural, MEP, CAD, PDF, survey, or other project information is reviewed before modeling begins.
Step 3: BIM Model Creation
The project is developed as a digital BIM model according to the required discipline, level of detail, and project standards.
Step 4: Model Coordination
The model is reviewed for consistency and coordination with other disciplines. Potential conflicts can be identified during this stage.
Step 5: Quality Checking
The BIM model is checked for modeling accuracy, missing elements, incorrect information, and coordination issues.
Step 6: Final Deliverables
The completed model and required documentation are prepared according to project requirements.
BIM Modeling for Different Industries
BIM is not limited to one type of construction project. It can support various sectors.
Residential Buildings
BIM can be used for apartments, villas, residential complexes, and housing developments. It can help coordinate architectural, structural, and MEP elements.
Commercial Buildings
Office buildings, shopping centers, hotels, and other commercial properties often require detailed coordination between multiple systems. BIM can help manage this complexity.
Industrial Projects
Industrial facilities may contain structural steel, equipment, piping, electrical systems, and other specialized components. BIM modeling can help coordinate these elements.
Infrastructure Projects
BIM workflows can also support infrastructure and large-scale engineering projects where multiple disciplines and project stakeholders are involved.
BIM and Construction Project Management
It can support construction planning by providing project teams with a detailed digital representation of the proposed structure.
When properly integrated into project workflows, BIM can help teams:
- Review designs
- Coordinate disciplines
- Identify clashes
- Understand construction sequences
- Organize project information
- Support quantity estimation
- Improve communication
The value of BIM depends on how effectively the model is created, coordinated, updated, and used throughout the project.
Why Choose Rashian Tech for BIM Modeling Services?
Rashian Tech focuses on engineering design, detailing, and BIM-related solutions for construction and engineering requirements.
Choosing a professional BIM service provider can be useful when projects require detailed modeling, multidisciplinary coordination, and structured documentation.
Rashian Tech focuses on:
- Accurate BIM modeling
- Architectural and structural modeling
- MEP coordination
- 3D digital models
- Engineering design support
- Detailed project documentation
- Model coordination
- Project-specific requirements
The objective is to support clients with organized digital models that can contribute to better design and construction workflows.
The Future of BIM Modeling
The construction industry is becoming increasingly digital. BIM is playing an important role in this transformation by connecting design information, engineering data, and construction workflows.
Future BIM workflows are expected to involve greater integration with technologies such as cloud collaboration, digital twins, automation, artificial intelligence, reality capture, and advanced project management systems.
As projects become more data-driven, organizations that adopt structured digital workflows can better manage project information and collaboration.
Conclusion
BIM Modeling Services in Hyderabad has become an important technology for modern construction and engineering projects. It provides a structured way to create, visualize, coordinate, and manage building information throughout different stages of a project.
From architectural and structural modeling to MEP coordination and clash detection, BIM can support better collaboration and more organized project workflows.
For companies looking for BIM Modeling Services in Hyderabad, Rashian Tech provides engineering and BIM solutions tailored to project requirements. With a focus on accurate modeling, coordination, and engineering documentation, Rashian Tech can support construction professionals in developing efficient digital project workflows.
If you are planning a construction, engineering, or infrastructure project and require professional BIM Modeling Services, Rashian Tech can help transform your project information into a coordinated digital model.
Rashian Tech
Engineering Design | BIM Modeling | Detailing Solutions
Website: https://rashiantech.com
Contact: 8977938808
Email: contact@rashiantech.com