
Blog
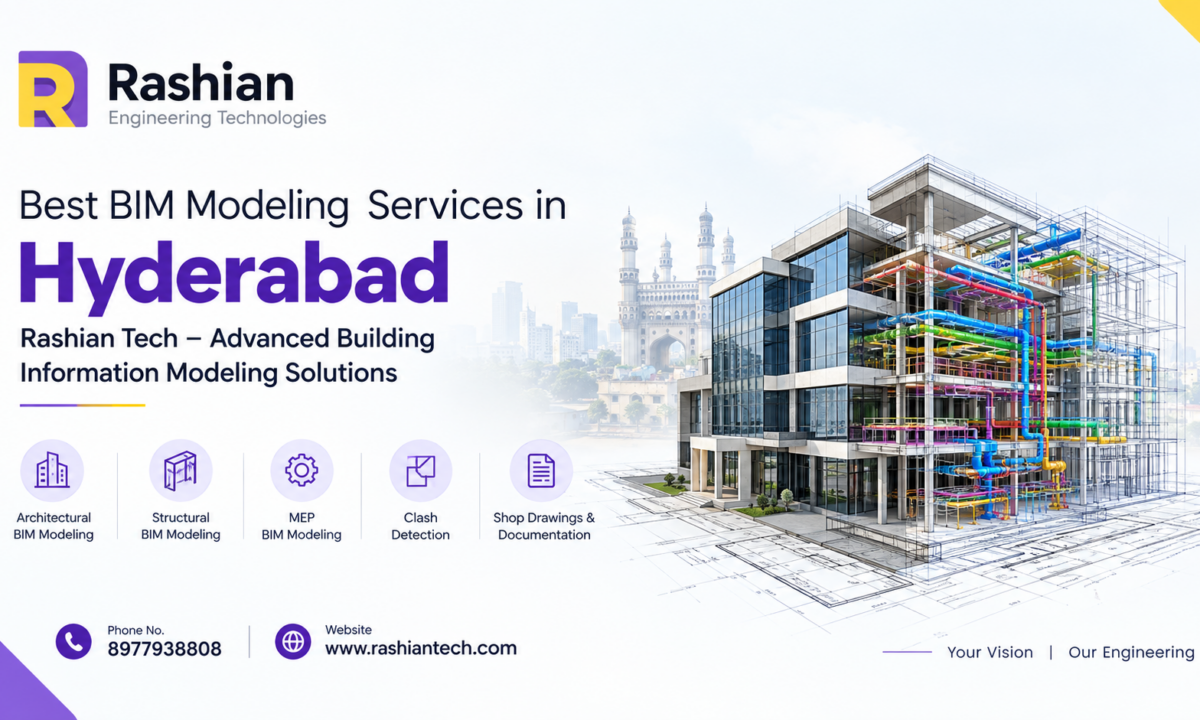
Best BIM Modeling Services in Hyderabad | Rashian Tech – Advanced Building Information Modeling Solutions
BIM Modeling Services in Hyderabad , The construction and engineering industries are rapidly evolving with the adoption of digital technologies. Today, Building Information Modeling (BIM) plays an important role in improving the accuracy, efficiency, and coordination of construction projects. From residential buildings to commercial complexes and industrial facilities, BIM helps architects, engineers, contractors, and project managers plan and execute projects more effectively.
Hyderabad is one of India’s growing hubs for infrastructure development, commercial construction, and engineering services. As construction projects become more complex, the demand for reliable BIM modeling services in Hyderabad continues to increase. Businesses need advanced digital solutions to reduce design errors, improve collaboration, and manage project costs.
Rashian Tech provides engineering and digital design solutions that support modern construction and infrastructure projects. With a focus on accuracy, coordination, and practical project requirements, Rashian Tech helps businesses approach building design and construction planning with greater confidence.
In this blog, we explore BIM modeling, its benefits, applications, essential services, and why choosing the right BIM service provider is important for your construction projects.
What Is Building Information Modeling (BIM)?
Building Information Modeling, commonly known as BIM, is a digital process used to create and manage detailed information about a building or infrastructure project. Unlike traditional 2D drawings, BIM creates intelligent 3D models that contain geometric information and relevant project data.
These models can include architectural layouts, structural components, mechanical systems, electrical installations, plumbing networks, and other essential building elements.
Furthermore, BIM supports collaboration between different project teams. Architects, structural engineers, MEP engineers, and contractors can coordinate their work using a shared digital model. This approach helps identify potential conflicts before construction begins.
BIM is not just a 3D modeling technique. Instead, it is a comprehensive project information management approach that can support planning, design, construction, and facility management.
Importance of BIM Modeling Services in Hyderabad
Hyderabad continues to experience development in residential communities, IT parks, commercial buildings, healthcare facilities, manufacturing units, and infrastructure projects. These developments require accurate planning and effective coordination between multiple engineering disciplines.
BIM modeling services help construction professionals manage these requirements more efficiently.
Here are some important reasons to adopt BIM modeling:
- Improved design accuracy: Detailed digital models help teams identify design inconsistencies early.
- Better project coordination: BIM supports communication between architectural, structural, and MEP teams.
- Reduced rework: Early detection of clashes can help minimize avoidable site modifications.
- Efficient planning: Model-based information helps teams understand project requirements before construction.
- Enhanced visualization: Three-dimensional models make complex building designs easier to understand.
- Better information management: Centralized project information supports coordination throughout the project lifecycle.
Therefore, BIM has become a valuable solution for companies seeking to improve project quality and construction efficiency.
Types of BIM Modeling Services Offered for Construction Projects
BIM modeling includes several specialized services. The right combination depends on the project’s size, complexity, and technical requirements.
1. Architectural BIM Modeling
Architectural BIM modeling focuses on the building’s layout, design, and functional elements. It transforms architectural concepts and drawings into detailed digital building models.
These models may include walls, doors, windows, floors, ceilings, roofs, and other architectural components.
Architectural BIM modeling helps design teams visualize spaces, coordinate building elements, and communicate design intent clearly. In addition, it supports design reviews and helps identify potential issues before construction begins.
2. Structural BIM Modeling
Structural BIM modeling focuses on the building’s load-bearing components and structural systems. Depending on the project, these models may include foundations, columns, beams, slabs, walls, and steel framing.
Structural BIM models help engineers and construction teams understand how structural elements fit together. They also support coordination with architectural and MEP designs.
As a result, teams can identify spatial conflicts and improve the consistency of construction documentation. Structural calculations and engineering approvals must still be completed by appropriately qualified professionals.
3. MEP BIM Modeling
Mechanical, Electrical, and Plumbing (MEP) BIM modeling is essential for modern buildings. It represents building services such as HVAC ductwork, electrical conduits, cable trays, water supply pipes, drainage systems, and other mechanical and electrical components.
MEP systems often occupy the same ceiling spaces, service shafts, and utility areas. Without proper coordination, these systems may interfere with structural or architectural elements.
MEP BIM modeling helps teams identify such conflicts and coordinate service routes before installation. Consequently, it can reduce on-site adjustments and support smoother project execution.
4. BIM Coordination and Clash Detection
BIM coordination brings architectural, structural, and MEP models together into a coordinated digital environment.
Clash detection is an important part of this process. It identifies situations where building components overlap or interfere with one another.
For example, an HVAC duct may conflict with a structural beam, or a plumbing pipe may cross an electrical installation route.
Identifying these issues during the design stage allows project teams to review alternatives and resolve conflicts before construction. However, clash detection results should be reviewed by the responsible design professionals before any changes are approved.
5. 3D BIM Modeling
3D BIM modeling creates detailed digital representations of buildings and their components. These models help stakeholders understand building geometry, spatial relationships, and design details.
They are useful for design visualization, coordination meetings, construction planning, and technical reviews.
Additionally, 3D models can improve communication with clients who may find traditional engineering drawings difficult to interpret.
6. BIM Shop Drawings and Construction Documentation
Construction teams need accurate drawings to understand how building components should be installed and assembled.
BIM-based documentation can support the preparation of coordinated plans, sections, elevations, and detailed views. Depending on the project’s requirements, models may also support shop drawings and installation documentation.
These deliverables help contractors and site teams understand design intent and coordinate construction activities. All drawings must follow the applicable project standards and approval procedures.
Key Benefits of BIM Modeling Services
BIM offers several advantages for construction companies, engineering consultants, architects, and property developers.
Improved Collaboration
Traditional construction workflows often involve separate teams working with different drawings and information. BIM encourages a coordinated approach by helping project stakeholders work from aligned models and information.
As a result, communication becomes more structured, and design changes can be reviewed more effectively.
Reduced Design Conflicts
Design conflicts can lead to delays, additional labor, material waste, and unexpected expenses. BIM coordination helps teams identify many spatial and geometric issues before work begins on-site.
Although BIM cannot eliminate every construction problem, early identification can significantly improve project preparation.
Better Visualization
Three-dimensional models provide a clearer understanding of building layouts and technical systems. Clients can review proposed designs, while engineers can examine the relationships between different components.
This makes it easier to discuss design alternatives and explain complex engineering details.
More Efficient Project Planning
BIM models can support quantity estimation, construction sequencing, and scheduling when the required information and workflows are properly developed.
For example, model-based quantities may help teams estimate materials and plan procurement. When BIM is linked with scheduling information, it can also support construction sequence visualization.
The accuracy of these outputs depends on model quality, information completeness, and the methods used.
Improved Cost Management
BIM supports cost management by improving design coordination and helping teams identify potential changes earlier. Model-based quantity information can also contribute to cost estimation.
However, BIM does not automatically guarantee lower project costs. Results depend on planning, design quality, project management, and implementation.
BIM Modeling Applications Across Different Industries
BIM is useful across various construction and engineering sectors.
Residential construction: BIM supports the planning and coordination of apartments, villas, gated communities, and housing developments.
Commercial buildings: Office buildings, IT parks, shopping centers, and business complexes can benefit from coordinated architectural and building services models.
Healthcare facilities: Hospitals and clinics require carefully coordinated layouts, equipment spaces, ventilation systems, and essential building services.
Industrial facilities: Factories, warehouses, and manufacturing facilities often involve complex structural arrangements and mechanical systems.
Infrastructure projects: Depending on the project scope, BIM methodologies can support transportation facilities, utility structures, and other infrastructure developments.
Renovation and redevelopment: Existing building information can be incorporated into digital models to support renovation planning, provided that reliable survey or existing-condition data is available.
BIM Software and Digital Tools
BIM professionals use specialized software to create, coordinate, review, and manage building information models.
Commonly used tools include:
- Autodesk Revit: Used for creating architectural, structural, and MEP building models.
- Navisworks: Used for model coordination, clash detection, and construction simulation workflows.
- AutoCAD: Used for technical drafting and working with engineering drawings.
- Tekla Structures: Used for detailed structural modeling, particularly steel and concrete structures.
- Autodesk Construction Cloud: Supports collaboration, document management, and project coordination workflows.
The appropriate software depends on the project’s requirements, client standards, team capabilities, and expected deliverables.
At Rashian Tech, BIM-related workflows can be aligned with project specifications and the software requirements established by the client.
Why Choose Rashian Tech for BIM Modeling Services in Hyderabad?
Selecting a BIM service provider is an important decision for any construction or engineering project. The right partner should understand technical requirements, follow agreed standards, and deliver coordinated project information.
Rashian Tech focuses on engineering design and detailing solutions that support the requirements of modern construction projects.
Here are some factors to consider when working with a BIM service provider such as Rashian Tech:
1. Project-Specific Solutions
Every project has different requirements. Residential developments, industrial facilities, and commercial buildings may need different levels of modeling detail.
A project-specific approach helps define the required model scope, level of information, and final deliverables.
2. Focus on Accuracy
Accurate modeling depends on reliable source drawings, clear specifications, and consistent quality checks.
A structured modeling workflow helps maintain alignment between design documents and digital models.
3. Coordination Across Disciplines
Successful BIM implementation requires coordination between architectural, structural, and MEP teams.
A well-defined coordination process helps identify conflicts, communicate issues, and track resolutions throughout the project.
4. Flexible Project Support
BIM requirements vary depending on project size, deadlines, and delivery standards. Discussing scope, milestones, file formats, and review procedures at the beginning helps establish realistic expectations.
5. Engineering-Focused Approach
BIM models must serve practical project needs rather than simply look visually detailed. A useful model should support design reviews, construction coordination, and the agreed project workflow.
When evaluating Rashian Tech or any BIM provider, review relevant project samples, technical capabilities, quality-control procedures, and delivery commitments before making a decision.
How BIM Modeling Improves Construction Project Workflows
A structured BIM workflow generally involves several stages.
Step 1: Requirement gathering
The team reviews architectural drawings, engineering documents, project specifications, and client expectations.
Step 2: Model development
Relevant building components are developed in accordance with the agreed modeling scope and standards.
Step 3: Model coordination
Architectural, structural, and MEP models are reviewed together to identify inconsistencies and potential clashes.
Step 4: Issue resolution
The responsible design teams review identified issues, agree on appropriate changes, and update the models.
Step 5: Quality checking
The model and associated deliverables are checked against the project’s requirements, naming conventions, and information standards.
Step 6: Final delivery
Approved deliverables are shared in the agreed formats, which may include native model files, exchange formats, coordinated drawings, and reports.
This structured approach helps teams maintain consistency and improve communication throughout the project lifecycle.
Future of BIM Modeling Services in Hyderabad
The future of BIM modeling is closely connected to digital construction, automation, cloud collaboration, and data-driven project management.
As construction projects become more complex, companies are increasingly interested in improving coordination and managing project information more effectively.
Several developments are shaping the future of BIM:
- Cloud-based collaboration: Project teams can coordinate information across different locations.
- Automation: Repetitive modeling and documentation tasks may be streamlined using appropriate tools.
- 4D BIM: Models can be connected with scheduling information to visualize construction sequences.
- 5D BIM: Model information can support cost estimation and budget management.
- Digital twins: Connected digital representations can support monitoring and facility management when integrated with suitable operational data.
- Sustainable design: BIM can support energy analysis and material planning when connected with appropriate assessment tools.
These developments create opportunities for construction and engineering businesses to improve their digital workflows.
For companies operating in Hyderabad and surrounding regions, adopting suitable BIM processes can support better coordination and help prepare projects for evolving industry requirements.
Conclusion
Building Information Modeling has become an important part of modern construction and engineering. By combining detailed digital models with structured project information, BIM helps teams improve visualization, coordinate building systems, identify design conflicts, and support construction planning.
From architectural and structural modeling to MEP coordination and clash detection, BIM modeling services can contribute to more organized and efficient project workflows.
If you are searching for the best BIM modeling services in Hyderabad, Rashian Tech is a company to consider for engineering design and detailing support. Before selecting a provider, discuss your project requirements, deliverables, timelines, software compatibility, and quality-control expectations.
With the right BIM strategy and a capable engineering partner, construction businesses can strengthen collaboration and manage complex design requirements more effectively.
Contact Rashian Tech
Looking for BIM modeling and engineering design support for your next project?
Rashian Tech
Website: https://rashiantech.com
Phone: 8977938808
Email: contact@rashiantech.com
Connect with Rashian Tech to discuss your BIM modeling and engineering project requirements.