
Blog
BIM Evolution: From 3D Design to 6D Lifecycle Management | Rashian Tech
BIM Evolution from 3D to 6D, Building Information Modeling (BIM) has transformed the architecture, engineering, and construction (AEC) industry by changing how buildings and infrastructure projects are designed, constructed, and managed. Traditional construction methods often depend on separate drawings, spreadsheets, and documents. These disconnected systems can lead to design errors, communication gaps, project delays, and increased costs. BIM addresses these challenges by creating intelligent digital models that bring project information together in a coordinated environment.
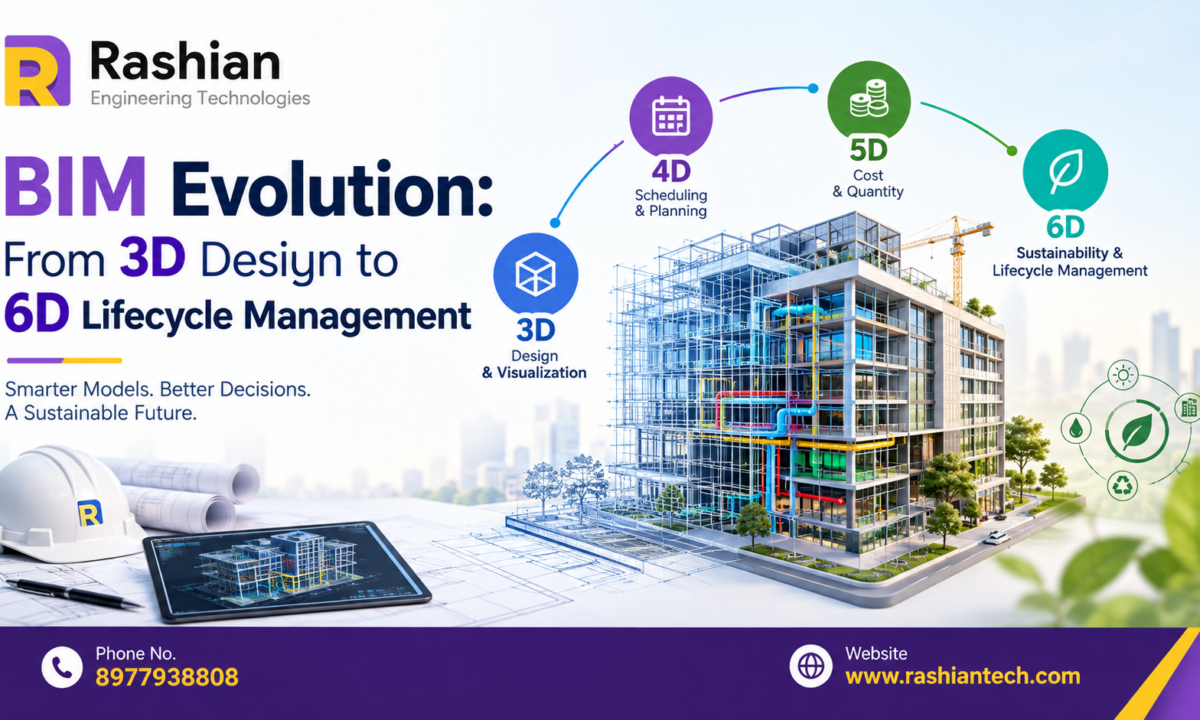
The evolution of BIM from 3D design to 6D lifecycle management represents an important development in modern construction. While 3D BIM focuses on visualizing building geometry, 4D BIM introduces scheduling, 5D BIM connects project models with cost information, and 6D BIM supports sustainability, energy performance, and lifecycle management.
At Rashian Tech, BIM and engineering design solutions can help project teams improve coordination, visualize complex structures, and manage project information more effectively. Understanding the different dimensions of BIM helps architects, engineers, contractors, and facility managers identify opportunities to improve project delivery and long-term building performance.
In this blog, we explore the evolution of BIM, the benefits of each dimension, and how BIM technology supports the future of construction.
What Is Building Information Modeling (BIM)?
Building Information Modeling is a digital process used to create and manage information about a building or infrastructure project throughout its lifecycle. A BIM model contains more than a three-dimensional representation of a structure. It can include information about materials, dimensions, structural components, mechanical systems, costs, schedules, and maintenance requirements.
Unlike traditional computer-aided design (CAD), which primarily represents geometry through lines, shapes, and surfaces, BIM uses intelligent objects that can carry structured information. For example, a digital wall may include its material, thickness, fire rating, quantity, and other specifications.
This connected information allows different project stakeholders to work with coordinated data. Architects can develop building layouts, structural engineers can design framing systems, and MEP engineers can coordinate mechanical, electrical, and plumbing installations within the same project environment.
Rashian Tech’s engineering design and detailing approach can support construction teams in using accurate digital information to improve planning, coordination, and project execution.
Understanding the Evolution of BIM
BIM has developed through several dimensions, each adding a different layer of information to the building model. Although terminology can vary between organizations and software platforms, the following framework is commonly used to explain the progression from design visualization to lifecycle management.
1. 3D BIM: Intelligent Digital Design

3D BIM forms the foundation of the BIM process. It represents a building or infrastructure project through three-dimensional digital geometry, allowing professionals to visualize spaces, structural elements, and building systems before construction begins.
Architects can develop walls, floors, roofs, doors, and windows within a coordinated digital model. Structural engineers can add columns, beams, slabs, and foundations. MEP engineers can incorporate ducts, pipes, cable trays, and equipment.
The major advantage of 3D BIM is improved visualization and coordination. Instead of interpreting multiple two-dimensional drawings separately, project stakeholders can examine the building in a shared three-dimensional environment.
Key benefits of 3D BIM:
Improved visualization of architectural and structural designs.
Early identification of design conflicts.
Better coordination between engineering disciplines.
More accurate design documentation.
Improved communication with clients and contractors.
For example, a structural beam may intersect with an HVAC duct in a congested ceiling space. A coordinated 3D model can help identify this conflict before installation begins, reducing the need for expensive on-site modifications.
2. 4D BIM: Connecting Design with Time

4D BIM adds the dimension of time to the 3D model by connecting building components with construction schedules. It helps project managers visualize how a building will progress from the initial site preparation stage to final completion.
Traditional project schedules often use Gantt charts and task lists. Although these tools are useful, they may not clearly communicate the spatial sequence of construction activities. With 4D BIM, teams can connect scheduled activities to specific building elements and simulate construction progress.
For instance, a contractor can visualize when foundations will be completed, when steel structures will be erected, and when roofing and interior installations will begin.
Key benefits of 4D BIM:
Improved construction sequencing.
Better resource and workforce planning.
Identification of scheduling conflicts.
Enhanced communication among contractors.
Improved monitoring of project milestones.
At Rashian Tech, coordinated BIM information can support construction planning by helping teams understand the relationship between design components and planned activities.
3. 5D BIM: Integrating Cost and Quantity Information

5D BIM introduces cost information into the model, connecting building components with quantities, material rates, budgets, and cost estimates.
In conventional construction projects, quantity takeoffs and cost calculations may be performed using separate spreadsheets and drawings. When the design changes, these documents often require manual updates. This can increase the possibility of inconsistencies.
5D BIM helps connect quantities and cost data with the model. When properly configured, changes to building components can support updated quantity calculations and cost estimates.
For example, if the design team changes the dimensions of a concrete slab, the model may help recalculate the required concrete volume. The updated quantity can then be used in the cost estimation process, subject to the accuracy of the model and associated pricing data.
Key benefits of 5D BIM:
Improved quantity takeoff and estimation.
Better budget planning.
More transparent cost reporting.
Easier evaluation of design alternatives.
Improved monitoring of material requirements.
5D BIM is particularly useful for contractors, quantity surveyors, project managers, and developers who need reliable cost information throughout project development.
However, accurate results depend on model completeness, correct measurement rules, and regularly updated cost databases.
4. 6D BIM: Sustainability and Lifecycle Management
The exact meaning of 6D BIM differs across industry frameworks. In many applications, it focuses on energy efficiency, environmental performance, and sustainable building operations. Other frameworks use the term to describe lifecycle asset management. Therefore, project teams should define the intended scope of 6D BIM at the beginning of a project.
A 6D BIM workflow may include information about energy consumption, insulation, lighting systems, HVAC equipment, water usage, and building materials. This information can help professionals evaluate design options and understand how decisions made during design may affect operational performance.
For example, engineers can compare building envelope options, assess potential energy demands, and examine how HVAC system selections may influence building performance. Facility managers can also use structured asset information to plan inspections, servicing, and equipment replacement.
Key benefits of 6D BIM:
Support for sustainable design decisions.
Improved energy performance analysis.
Better access to lifecycle asset information.
More informed maintenance planning.
Support for operational cost management.
Improved long-term building performance monitoring.
For organizations working with Rashian Tech on engineering design and BIM coordination, incorporating lifecycle requirements early can help ensure that important asset information is considered before construction is completed.
Comparing 3D, 4D, 5D, and 6D BIM
Each BIM dimension contributes different information to the project workflow.
BIM dimension | Main focus | Typical application |
|---|---|---|
3D BIM | Geometry and design | Visualization and clash detection |
4D BIM | Time and scheduling | Construction sequencing |
5D BIM | Cost and quantities | Estimation and budget control |
6D BIM | Sustainability and lifecycle information | Energy analysis and asset planning |
These dimensions are complementary rather than separate technologies. A well-coordinated BIM workflow can combine geometry, scheduling, cost, and performance information to support more informed project decisions.
How BIM Improves Construction Project Management
BIM provides a shared digital environment where project information can be developed, reviewed, and coordinated. When teams establish clear modeling standards and information-sharing procedures, BIM can improve several aspects of construction management.
Improved Multidisciplinary Coordination
Construction projects involve architects, structural engineers, MEP designers, contractors, and other specialists. Each discipline has specific requirements, but their designs must work together.
BIM coordination helps teams review combined models and identify potential clashes before construction. This process can reduce design inconsistencies and improve communication between disciplines.
Reduced Rework and Design Errors
Errors discovered during construction can lead to additional labor, material waste, and project delays. BIM-based reviews help identify certain design issues earlier, when changes may be easier to manage.
However, BIM does not eliminate every error. Effective quality checks, engineering reviews, and construction verification remain essential.
Better Project Visualization
Three-dimensional models help stakeholders understand complex structures and spatial relationships. Clients can review proposed layouts, while contractors can examine installation requirements and access constraints.
This improved visualization can support faster discussions and clearer decisions throughout the design and construction process.
More Accurate Quantity and Cost Planning
When BIM models contain reliable quantities and suitable cost data, project teams can prepare estimates and evaluate design changes more systematically.
Connecting design information with cost planning can help identify budget impacts earlier and improve transparency in financial decision-making.
Support for Facility Management
After construction, building owners need information about installed equipment, warranties, maintenance schedules, and asset specifications.
A properly prepared BIM handover can provide a structured source of this information. Facility management systems may then use the data to support maintenance planning and asset tracking.
The Role of BIM in Sustainable Construction
Sustainability has become an important consideration in modern building design. Energy use, water consumption, material selection, and operational efficiency can influence a building’s environmental impact.
BIM can support sustainable construction by helping project teams evaluate design options before implementation. Depending on the tools and data available, teams can perform energy simulations, examine daylight conditions, compare building materials, and assess different HVAC configurations.
For example, a design team may compare alternative glazing systems to understand how they influence daylight and cooling requirements. Engineers can then review the results alongside comfort, cost, and regulatory considerations.
Lifecycle information also helps owners understand equipment requirements and plan maintenance activities. When BIM data is connected to appropriate building management or monitoring systems, operational performance can be compared with design expectations.
Nevertheless, BIM alone does not guarantee sustainability. Reliable analysis requires appropriate simulation methods, accurate inputs, and verification against actual building performance.
BIM Software and Technologies Supporting Digital Construction
Several software platforms support different stages of the BIM workflow. The appropriate selection depends on project complexity, required outputs, team experience, and interoperability needs.
Common examples include:
Autodesk Revit: Used for architectural, structural, and MEP modeling.
Navisworks: Supports model coordination, clash detection, and construction simulation workflows.
Autodesk Civil 3D: Supports civil infrastructure design and documentation.
Tekla Structures: Supports detailed structural modeling and fabrication-oriented workflows.
Cost and scheduling tools: Connect project quantities, budgets, and construction activities with model information.
Energy analysis tools: Support building performance and energy simulation.
These tools do not automatically create a complete 6D workflow. Their effectiveness depends on how the project team structures information, connects software, manages revisions, and validates data.
Rashian Tech can position its engineering design and detailing services around coordinated modeling, accurate project information, and practical construction requirements.
Challenges in Implementing BIM
Although BIM offers several advantages, organizations may encounter challenges when adopting it.
Initial Investment and Training
BIM implementation may require software licenses, suitable hardware, staff training, and changes to existing workflows. Companies should identify their project requirements and develop a phased implementation plan.
Data Accuracy and Model Quality
An attractive model is not necessarily an accurate or construction-ready model. Incomplete geometry, incorrect parameters, and outdated information can affect downstream decisions.
Regular model reviews and clearly defined quality standards are essential.
Collaboration and Interoperability
Different teams may use different software platforms and file formats. Poor information exchange can result in missing properties, duplicated work, or inconsistent model versions.
Organizations should establish common data environments, file-exchange procedures, naming conventions, and revision-control processes.
Lifecycle Information Management
6D BIM depends on useful information being available beyond the design stage. If asset data is not collected or maintained, the model may provide limited value to facility managers.
Project owners should define their information requirements before design begins and specify how data will be delivered at handover.
The Future of BIM: Digital Twins and Smart Buildings
The future of BIM is closely connected with digital twins, cloud collaboration, automation, and smart building technologies.
A digital twin can combine a digital representation of a physical asset with operational data to support monitoring and analysis. Depending on the implementation, this information may include energy consumption, equipment status, temperature readings, and maintenance records.
When BIM information , BIM Evolution from 3D to 6D is connected to suitable sensors and building management systems, facility teams can gain greater visibility into building operations. They may use these insights to investigate inefficiencies, plan maintenance, and monitor performance.
Artificial intelligence and automation can also support selected BIM tasks, such as design checks, model classification, and information extraction. These technologies still require professional oversight to ensure that outputs meet project and engineering requirements.
For Rashian Tech and other engineering service providers, continued development in BIM workflows creates opportunities to support more coordinated, data-driven, and lifecycle-focused construction projects.
Why Choose Rashian Tech for BIM and Engineering Design Support?
Successful BIM implementation involves more than creating a digital building model. It requires coordination between design disciplines, clear documentation, structured information, and an understanding of construction requirements.
Rashian Tech focuses on engineering design and detailing solutions that support construction professionals in translating design intent into organized technical information.
A BIM-oriented project workflow can help teams:
Coordinate architectural, structural, and MEP information.
Review design conflicts before construction.
Improve the clarity of engineering documentation.
Support quantity and project planning workflows.
Prepare structured information for construction and handover.
The specific scope of services, software, deliverables, and lifecycle data should be confirmed according to each project’s requirements.
By combining engineering knowledge with digital modeling practices, Rashian Tech can help project stakeholders work toward better coordination and more informed construction decisions.
Conclusion
The evolution of BIM from 3D design to 6D lifecycle management reflects the growing importance of connected information in the construction industry. 3D BIM supports visualization and coordination, 4D BIM connects models with schedules, 5D BIM introduces cost and quantity information, and 6D BIM can support sustainability analysis and lifecycle asset management.
When these capabilities are implemented with accurate data, clear standards, and effective collaboration, BIM can help reduce coordination issues, improve planning, and support better-informed decisions throughout a building’s lifecycle.
BIM Evolution from 3D to 6D As construction projects become more complex, BIM will continue to play an important role in digital engineering and facility management. With a focus on coordinated engineering design and detailing, Rashian Tech can help construction professionals explore BIM workflows that align with their project goals.
The journey from 3D design to 6D lifecycle management is not simply about adding dimensions to a model. It is about transforming project information into practical value from the initial design stage through construction, operation, and long-term asset management.
Frequently Asked Questions (FAQs) BIM Evolution from 3D to 6D
1. What is BIM in construction?
Building Information Modeling (BIM) is a digital process that creates and manages building information to support design, coordination, construction, and facility management.
2. What is the difference between 3D and 6D BIM?
3D BIM focuses on three-dimensional geometry and design coordination. 6D BIM commonly extends the workflow to sustainability, building performance, and lifecycle-related information, although definitions vary.
3. How does 4D BIM help construction projects?
4D BIM links model components with schedules, helping teams visualize construction sequences, monitor milestones, and identify potential scheduling conflicts.
4. What is the purpose of 5D BIM?
5D BIM connects model information with quantities and cost data to support estimation, budgeting, and evaluation of design changes.
5. How can BIM support sustainable buildings?
BIM can support energy analysis, material evaluation, and lifecycle planning, helping design teams assess options that may improve building performance.
6. Why is BIM important for Rashian Tech’s engineering workflows?
BIM can support coordinated engineering design, model reviews, clearer documentation, and structured project information for construction teams.