

Blog
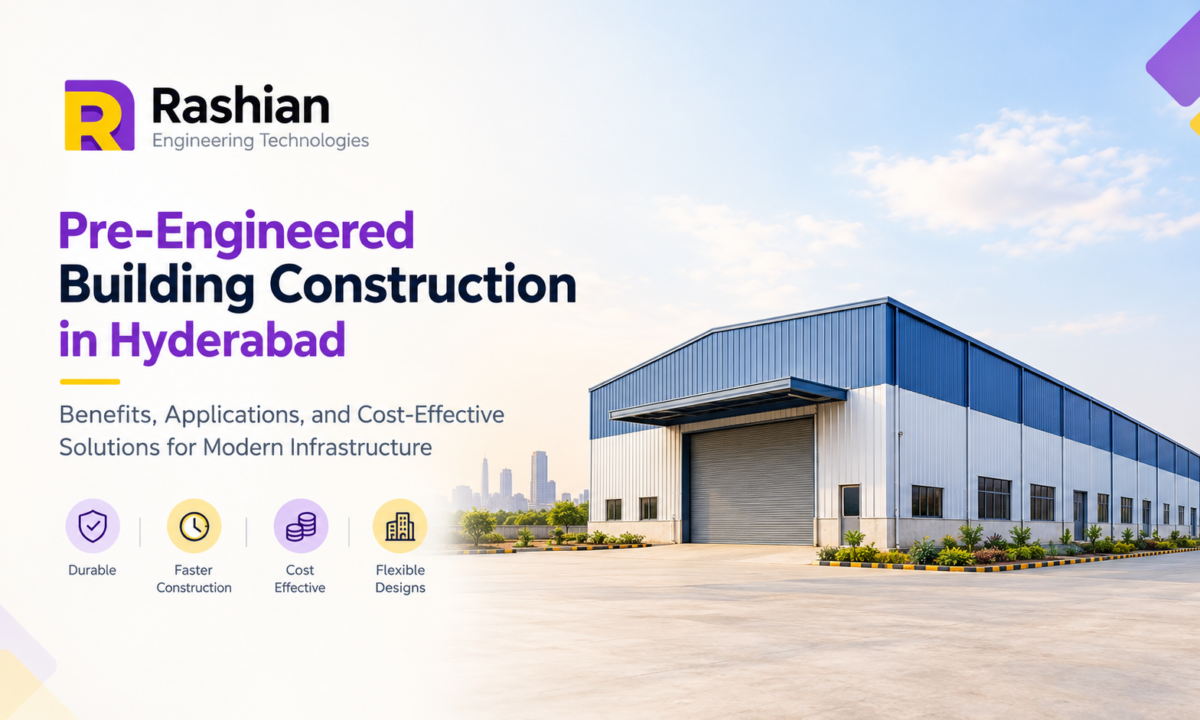
Pre-Engineered Building Construction in Hyderabad: Benefits, Applications, and Cost-Effective Solutions for Modern Infrastructure
The construction industry in Hyderabad is experiencing significant growth due to rapid urban development, industrial expansion, commercial investments, and increasing infrastructure requirements. Businesses today are looking for construction solutions that are durable, cost-effective, quick to install, and adaptable to future needs. One construction method gaining popularity is Pre-engineered building construction in Hyderabad
Pre-engineered buildings are structures designed and manufactured using engineered steel components that are fabricated in a controlled factory environment and assembled at the construction site. These buildings offer a practical alternative to conventional construction methods, particularly for industrial facilities, warehouses, manufacturing units, commercial buildings, and logistics centres.
As Hyderabad continues to develop as a major business and industrial hub, pre-engineered building construction provides an efficient way to meet the growing demand for modern infrastructure. From industrial areas to commercial developments, PEB structures help businesses establish functional spaces while managing construction timelines and project budgets.
In this blog, we explore the benefits, applications, construction process, and cost-effective advantages of pre-engineered building construction in Hyderabad.
What Is Pre-Engineered Building Construction?
Pre-engineered building construction is a modern construction technique in which structural components are designed according to project requirements, manufactured in a factory, transported to the construction site, and assembled using planned installation procedures.
Unlike conventional construction, where many structural elements are produced directly at the site, PEB construction relies heavily on prefabrication. Steel columns, rafters, roof systems, wall panels, and other components are manufactured according to approved engineering designs.
These components are then assembled to create a complete building structure.
A typical pre-engineered building may include:
- Primary steel frames and structural columns
- Roof and wall support systems
- Roof sheets and wall cladding
- Purlins and girts
- Insulation materials
- Doors, windows, and ventilation systems
- Drainage and rainwater management systems
- Foundation and anchoring arrangements
The exact components depend on the building’s intended purpose, size, location, and operational requirements.
Why Is Pre-Engineered Building Construction Growing in Hyderabad?
Hyderabad is home to a wide range of industries, including manufacturing, pharmaceuticals, information technology, logistics, food processing, and warehousing. These industries require buildings that can accommodate specialised equipment, storage systems, production lines, and changing operational needs.
Traditional construction methods can involve extended on-site work and multiple construction stages. Pre-engineered buildings offer an alternative by allowing several activities, including foundation preparation and steel fabrication, to progress simultaneously when project conditions permit.
Industrial and commercial developments around locations such as Patancheru, Jeedimetla, Medchal, Shamshabad, and other growth corridors create demand for flexible and scalable building solutions.
Businesses often consider PEB construction because it can provide:
- Faster structural assembly
- Efficient use of construction materials
- Large, open interior spaces
- Flexible building layouts
- Potentially lower lifecycle maintenance requirements
- Opportunities for future expansion
The suitability of a PEB project depends on the site, design, building regulations, environmental conditions, and the business’s specific requirements.
Key Benefits of Pre-Engineered Buildings
1. Faster Construction Timelines
One of the most important advantages of pre-engineered buildings is the potential to reduce construction time.
Structural steel components are manufactured in a factory while site preparation and foundation work can take place simultaneously. Once the foundations are ready and the fabricated components arrive, installation can proceed according to the construction schedule.
This coordinated approach can help businesses begin operations sooner than they might with certain conventional construction methods.
Faster construction can be particularly beneficial for warehouses, industrial sheds, manufacturing facilities, and commercial projects where delays may affect operational planning.
Actual project duration depends on building size, design complexity, approvals, weather conditions, material availability, and site readiness.
2. Cost-Effective Construction Solutions
Cost efficiency is another major reason businesses explore PEB construction.
Factory fabrication enables controlled material processing and helps reduce unnecessary material wastage. Standardised components and detailed engineering plans can also improve construction coordination.
Potential cost advantages include:
- Reduced material wastage
- More predictable fabrication requirements
- Lower on-site labour requirements for some activities
- Reduced construction time in suitable projects
- Improved project planning
- Efficient use of structural steel
However, the total project cost is not determined by the steel structure alone. Foundations, flooring, insulation, transportation, electrical systems, fire safety, approvals, and other requirements must also be considered.
A detailed project estimate is essential to compare pre-engineered construction with conventional alternatives accurately.
3. Strength and Structural Durability
Pre-engineered buildings use engineered structural systems designed to carry the loads expected during their service life.
Depending on the project, structural design may consider dead loads, live loads, wind loads, roof loads, equipment loads, and other applicable forces.
For Hyderabad projects, designers must account for the relevant local site conditions, applicable building codes, wind requirements, and other structural considerations.
When properly designed, fabricated, installed, and maintained, steel structures can provide reliable performance for industrial and commercial applications.
Protective coatings, appropriate drainage, corrosion protection, and regular inspections help preserve structural durability over time.
4. Flexible Design and Large Open Spaces
Many industrial and commercial activities require open floor areas without numerous internal columns.
Pre-engineered buildings can be designed with suitable clear spans to accommodate manufacturing equipment, warehouse racks, production lines, and material-handling systems.
Their flexible layouts can support:
- Industrial production units
- Distribution centres
- Storage warehouses
- Workshops
- Assembly facilities
- Commercial and exhibition spaces
The achievable span and layout depend on engineering requirements, structural loads, budget, and the intended use of the building.
5. Easy Expansion and Modification
Businesses often need additional floor space as their operations grow.
Pre-engineered buildings can be planned with future expansion in mind. Depending on the original design and site constraints, additional bays, extended roof areas, or modified internal layouts may be possible.
Planning for expansion during the initial design stage can reduce the complexity of future modifications.
Businesses should also consider future equipment loads, access roads, drainage, fire access, and utility requirements before finalising the building layout.
6. Improved Quality Control
Factory-based manufacturing provides a controlled environment for producing structural components.
Fabrication processes can include dimensional checks, material inspections, welding quality checks, surface preparation, and protective coating inspections, depending on the project specifications.
This process helps improve consistency and coordination between structural components.
Proper quality control must continue at the construction site through foundation verification, connection inspections, alignment checks, bolt tightening, and compliance with approved installation procedures.
7. Energy Efficiency and Weather Protection
Pre-engineered buildings can incorporate insulation, reflective roof sheets, ventilators, skylights, and suitable wall systems to improve indoor comfort and building performance.
In Hyderabad’s hot climate, roof insulation and appropriate ventilation can help reduce heat entering the building. This may improve working conditions and lower cooling demand, depending on building design and operations.
Energy-efficient lighting, daylighting strategies, and suitable roof and wall materials can further improve performance.
The correct combination of materials depends on whether the building will be used for general storage, manufacturing, food processing, temperature-sensitive goods, or another specialised purpose.
Applications of Pre-Engineered Buildings in Hyderabad
Pre-engineered buildings are suitable for various industrial, commercial, and institutional applications.
1. Industrial Sheds and Manufacturing Units
Manufacturing companies require structures that can accommodate machinery, production lines, raw materials, finished goods, and employee movement.
PEB industrial sheds can be designed around equipment layouts, overhead cranes where required, ventilation systems, and operational workflows.
They are commonly considered for engineering workshops, fabrication units, assembly plants, and manufacturing facilities.
2. Warehouses and Logistics Centres
Hyderabad’s expanding commercial activity creates demand for storage and distribution infrastructure.
Pre-engineered buildings can provide large internal spaces suitable for pallet storage, inventory management, loading areas, and material handling.
Warehouse designs may include loading docks, shutters, mezzanine floors, ventilation, insulation, and fire protection systems according to operational requirements.
3. Pharmaceutical and Healthcare-Related Facilities
Hyderabad has a significant pharmaceutical and life sciences industry. Certain facilities may use pre-engineered steel structures as part of their building systems.
However, pharmaceutical production areas often require specialised cleanrooms, temperature control, contamination prevention, validated utilities, and strict regulatory compliance.
A PEB structure may form part of the overall facility, but the building must be designed around the applicable industry and regulatory requirements.
4. Commercial Buildings and Showrooms
Pre-engineered steel structures can be used for showrooms, retail spaces, service centres, exhibition halls, and other commercial developments.
Architectural cladding, glazing, lighting, and customised exterior finishes can help create an attractive appearance while maintaining functional interior spaces.
5. Agricultural and Food Processing Facilities
Agricultural storage buildings, food processing units, packaging facilities, and cold-storage projects may also use engineered steel structures.
These projects may require specialised flooring, washable surfaces, temperature control, drainage, hygiene provisions, and insulation.
The building design should reflect the operational needs and applicable food safety requirements.
6. Workshops and Service Centres
Automotive workshops, equipment service centres, maintenance facilities, and fabrication workshops can benefit from flexible layouts and clear-span spaces.
Design requirements may include vehicle access, lifting equipment, exhaust extraction, lighting, and safe storage areas.
The Pre-Engineered Building Construction Process
A successful PEB project follows a structured process from initial planning to final handover.
Step 1: Requirement Analysis
The process begins by identifying the purpose of the building, required dimensions, anticipated occupancy, equipment needs, storage capacity, and future expansion plans.
The project team also reviews the site location, access, utilities, and budget.
Step 2: Site Assessment and Planning
The construction site is assessed for soil conditions, topography, drainage, access, and other factors affecting foundation design and building placement.
Geotechnical investigation is important because foundation requirements depend on the actual soil conditions and structural loads.
Step 3: Engineering Design
Structural engineers develop the building design based on the required span, height, loads, environmental conditions, and applicable standards.
The design may include steel frames, roof systems, bracing, connections, foundations, and cladding support.
Necessary architectural, electrical, plumbing, ventilation, and fire protection requirements should be coordinated at this stage.
Step 4: Steel Fabrication
After the design is approved, steel components are manufactured according to project specifications.
Fabrication may involve cutting, drilling, welding, surface preparation, and protective coating application.
Quality inspections help verify that components meet the specified requirements before dispatch.
Step 5: Foundation Construction
Foundation work is completed according to the approved engineering design.
This stage may involve excavation, reinforcement, concrete placement, and anchor bolt installation. Correct positioning and alignment of anchor bolts are essential for accurate steel-frame installation.
Step 6: Transportation and Erection
Fabricated components are transported to the site and assembled using suitable lifting equipment and approved erection procedures.
The team installs columns, rafters, bracing, purlins, girts, roof sheets, and wall cladding according to the design.
Site safety, temporary stability, and inspection of structural connections are essential during erection.
Step 7: Finishing and Handover
The final stage includes installation of doors, windows, insulation, drainage systems, ventilation, electrical services, fire protection, and other required facilities.
The building should be inspected to verify compliance with approved plans, relevant regulations, and project specifications before handover and occupation.
Factors Affecting Pre-Engineered Building Construction Costs in Hyderabad
PEB construction costs vary according to the individual project. There is no single price that applies to every building.
Important cost factors include:
- Building size: Total floor area, length, width, and height affect material and construction requirements.
- Clear span: Wider column-free spaces may require different structural configurations.
- Steel specifications: Material grades, structural design, and connection requirements influence fabrication costs.
- Roofing and cladding: Sheet type, thickness, insulation, and finishing materials affect the overall budget.
- Foundation requirements: Soil conditions and structural loads determine foundation design.
- Site location: Transportation, site access, lifting equipment, and logistics can influence costs.
- Additional facilities: Mezzanine floors, cranes, skylights, ventilation, fire safety, and specialised utilities may increase the project cost.
- Approvals and compliance: Applicable permissions, professional services, and regulatory requirements must be included in project planning.
To obtain an accurate estimate, businesses should provide building dimensions, intended usage, site details, and specifications to a qualified PEB contractor.
It is also important to compare quotations based on the same scope of work rather than considering only the price per square foot.
How to Choose the Right PEB Construction Company in Hyderabad
Selecting an experienced construction partner is essential for achieving quality, safety, and value.
Before choosing a contractor, consider the following points:
1. Relevant experience: Review completed industrial, warehouse, or commercial building projects that are similar to your requirements.
2. Engineering capabilities: Ensure the company provides appropriate structural design, drawings, and engineering coordination.
3. Fabrication quality: Ask about material specifications, inspection procedures, welding quality, and protective coatings.
4. Project management: Understand how the contractor manages timelines, procurement, transportation, site erection, and coordination.
5. Safety practices: Verify that suitable safety procedures and trained personnel are used during fabrication and installation.
6. Transparent quotations: Request a clear breakdown of structural work, roofing, cladding, foundations, transportation, installation, and exclusions.
7. After-sales support: Discuss inspection, maintenance guidance, warranty terms, and support after project completion.
A reliable contractor should explain the technical and financial aspects of the project clearly and recommend a solution suited to the actual requirements.
Pre-Engineered Buildings vs. Conventional Construction
Both PEB and conventional construction methods have advantages, and the best option depends on the project.
Pre-engineered buildings are often attractive for industrial sheds, warehouses, and facilities requiring large open spaces and relatively fast structural installation.
Conventional construction may be more suitable for some projects with extensive concrete construction, specialised architectural requirements, or particular building configurations.
In many developments, a hybrid approach combining steel structures and conventional materials can also be appropriate.
Businesses should compare construction duration, structural requirements, initial costs, energy performance, maintenance, compliance, and expected building use before making a decision.
Future of Pre-Engineered Building Construction in Hyderabad
As Hyderabad continues to attract industrial investments and commercial development, demand for efficient construction methods is likely to remain important.
Businesses are increasingly focused on reducing project delays, improving operational efficiency, and designing buildings that can adapt to changing requirements.
Advances in structural modelling, digital design coordination, fabrication technology, and construction planning are helping improve the precision and coordination of modern building projects.
Sustainability is also becoming an important consideration. Steel components can be recyclable, and efficient design can reduce unnecessary material use. However, the environmental impact of a building depends on the full lifecycle, including material production, transportation, energy consumption, maintenance, and eventual reuse or recycling.
With appropriate engineering, material selection, and construction management, pre-engineered buildings can contribute to practical and adaptable industrial infrastructure.
Conclusion
Pre-engineered building construction is an increasingly relevant solution for businesses planning industrial, commercial, and warehouse facilities in Hyderabad. Its key advantages include faster structural installation in suitable projects, efficient fabrication, flexible layouts, expansion possibilities, and opportunities for cost optimisation.
From manufacturing units and logistics centres to workshops and selected commercial facilities, PEB structures can support a wide range of business requirements.
However, successful construction depends on careful planning, suitable engineering, quality materials, professional installation, and compliance with applicable building regulations.
Businesses should evaluate their requirements, compare detailed project quotations, and work with qualified professionals to identify the right construction method.
Planning a new industrial building, warehouse, or commercial facility in Hyderabad? Explore pre-engineered building construction as a potential solution for creating a durable, functional, and adaptable space that supports your long-term business goals.
